Presented in great condition, this attractive condominium residence, Unit 2F at 946 Warren in Brockton, MA, offers 1166 square feet of meticulously designed living space across two stories. The open-plan kitchen, seamlessly integrated with the living room, features contemporary stainless steel appliances, and quartz countertops, creating an expansive and convivial atmosphere for both daily living and entertaining. This design fosters a continuous flow, enhancing the sense of spaciousness and connectivity within the main living areas. This residence includes two well-proportioned bedrooms, providing comfortable and private accommodations. Complementing these are one full bathroom on the upper level, and one half bathroom on the same level as the main living, thoughtfully appointed to serve the needs of the household. Each unit comes with 2 assigned parking spaces, and laundry located right within the building. Don't miss out on the opportunity to make this gem yours today!
For sale
Price cut: $10K (8/22)
$359,900
944 Warren Ave #2-F, Brockton, MA 02301
2beds
1,103sqft
Condominium, Townhouse
Built in 2021
-- sqft lot
$-- Zestimate®
$326/sqft
$250/mo HOA
What's special
Expansive and convivial atmosphereContemporary stainless steel appliancesQuartz countertopsTwo well-proportioned bedroomsOpen-plan kitchen
- 21 days
- 263
- 4
Likely to sell faster than
Zillow last checked:
Listing updated:
Listed by:
Jessica Cataldo 508-314-6595,
Torrey & Associates R. E. 508-580-8440
Source: MLS PIN,MLS#: 73557186
Facts & features
Interior
Bedrooms & bathrooms
- Bedrooms: 2
- Bathrooms: 2
- Full bathrooms: 1
- 1/2 bathrooms: 1
Primary bedroom
- Features: Ceiling Fan(s), Closet, Flooring - Wall to Wall Carpet
- Level: Third
Bedroom 2
- Features: Ceiling Fan(s), Closet, Flooring - Wall to Wall Carpet
- Level: Third
Bathroom 1
- Features: Bathroom - Full, Bathroom - With Tub & Shower, Ceiling Fan(s), Flooring - Stone/Ceramic Tile
- Level: Third
Bathroom 2
- Features: Bathroom - Half, Flooring - Stone/Ceramic Tile
- Level: Second
Kitchen
- Features: Dining Area, Countertops - Stone/Granite/Solid, Recessed Lighting, Stainless Steel Appliances
- Level: Second
Living room
- Features: Closet, Flooring - Hardwood, Cable Hookup, Open Floorplan
- Level: Second
Heating
- Forced Air, Natural Gas
Cooling
- Central Air
Appliances
- Included: Range, Dishwasher, Microwave, Refrigerator
- Laundry: In Basement
Features
- Has basement: No
- Has fireplace: No
Interior area
- Total structure area: 1,103
- Total interior livable area: 1,103 sqft
- Finished area above ground: 1,103
Property
Parking
- Total spaces: 2
- Parking features: Off Street, Assigned
- Uncovered spaces: 2
Details
- Parcel number: 5228436
- Zoning: R3
Construction
Type & style
- Home type: Townhouse
- Property subtype: Condominium, Townhouse
Condition
- Year built: 2021
- Major remodel year: 2021
Utilities & green energy
- Sewer: Public Sewer
- Water: Public
Community & HOA
Community
- Features: Public Transportation, Shopping, Park, Laundromat, Highway Access, House of Worship, Public School
HOA
- Services included: Insurance, Maintenance Structure, Maintenance Grounds, Snow Removal
- HOA fee: $250 monthly
Location
- Region: Brockton
Financial & listing details
- Price per square foot: $326/sqft
- Date on market: 8/20/2026
Estimated market value
Not available
Estimated sales range
Not available
Not available
Price history
| Date | Event | Price |
|---|---|---|
| 8/22/2026 | Price change | $359,900-2.7%$326/sqft |
Source: MLS PIN #73557186 Report a problem | ||
| 8/20/2026 | Listed for sale | $369,900$335/sqft |
Source: MLS PIN #73557186 Report a problem | ||
Public tax history
Tax history is unavailable.
Monthly payment
Est. payment
Payment breakdown
Explore the cost of this home by adjusting the details. Changes won't be saved.Climate risks
Neighborhood: 02301

Similar homes
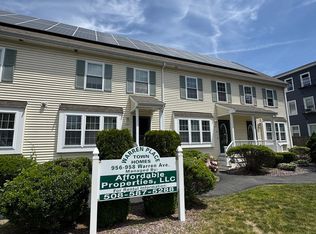
- $429,9003 bd3 ba1.4k sqftWarren Ave Townhomes Condominium, Brockton, MA 02301For Sale
 MLS ID #73557146, Jessica Cataldo, Torrey & Associates R. E.. MLS PIN
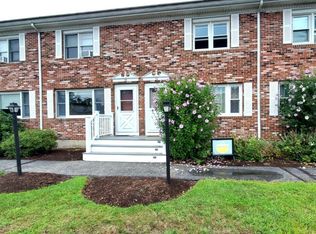
 - $349,9002 bd2 ba1.2k sqft28 Douglas Dr #28, East Bridgewater, MA 02333For Sale
 MLS ID #73564874, Doug Crane, Conway - Bridgewater. MLS PIN
 - $499,9003 bd1 ba1.3k sqft16 Falconer Ave, Brockton, MA 02301For Sale
 MLS ID #73559351, The Eisnor Team, William Raveis R.E. & Home Services. MLS PIN
 - $359,9003 bd2 ba1.4k sqft4 Liberty St, West Bridgewater, MA 02379For Sale
 MLS ID #73532384, Manuel Silva, Realty Executives Metro South. MLS PIN
