This deluxe style unit in the Meadowhill Condominiums has over 2500sf sprawling throughout 4 levels, is the largest unit in the community and the only one of its kind. Offering 2/3 bedrooms, a loft, full finished basement and 1.5 baths each room has it's own incredible feature. The living room offers an abundance of natural light and is big enough to share as formal dining space. The eat-in kitchen enjoys tasteful lighting, granite countertops, stainless steel appliances and outdoor access with a private balcony. The primary bedroom features vaulted and beamed ceilings, huge closet, and a loft perfect for an office, workout area or additional sitting area. The second bedroom is an oasis with floor to ceiling windows. The finished basement has a working whitewashed fireplace. The unit has a new heating system, air conditioning system, and electric and the community has new roofs & siding, new windows, new decks & entryways, and a pool. A lifestyle too good to miss!
Pending
Price cut: $45K (6/8)
$374,900
453 Turnpike St APT 19, South Easton, MA 02375
3beds
2,530sqft
:
Get pre-qualified$3,052/mo
Condominium, Townhouse
Built in 1982
-- sqft lot
$375,200 Zestimate®
$148/sqft
$616/mo HOA
What's special
Eat-in kitchenNew windowsGranite countertopsNew decks and entrywaysStainless steel appliancesHuge closetTasteful lighting
- 121 days |
- 1,736 |
- 86 |
Zillow last checked:
Listing updated:
Listed by:
LIz Errichetto 781-241-5947,
Serhant 617-250-0559
Source: MLS PIN,MLS#: 73502439
Facts & features
Interior
Bedrooms & bathrooms
- Bedrooms: 3
- Bathrooms: 2
- Full bathrooms: 1
- 1/2 bathrooms: 1
Primary bedroom
- Features: Ceiling Fan(s), Beamed Ceilings, Walk-In Closet(s), Flooring - Wall to Wall Carpet, Half Vaulted Ceiling(s)
- Level: Second
Bedroom 2
- Features: Closet, Flooring - Wall to Wall Carpet, Window(s) - Bay/Bow/Box, Balcony - Interior
- Level: Second
Bathroom 1
- Features: Bathroom - Half, Dryer Hookup - Electric, Washer Hookup
- Level: First
Bathroom 2
- Features: Bathroom - Full, Bathroom - With Tub & Shower
- Level: Second
Dining room
- Features: Flooring - Hardwood, Window(s) - Picture, Recessed Lighting
- Level: First
Family room
- Features: Flooring - Vinyl, Exterior Access, Slider
- Level: Basement
Kitchen
- Features: Flooring - Hardwood, Balcony - Exterior, Countertops - Stone/Granite/Solid, Slider, Stainless Steel Appliances, Lighting - Pendant, Lighting - Overhead
- Level: First
Living room
- Features: Flooring - Hardwood, Window(s) - Picture
- Level: First
Heating
- Forced Air
Cooling
- Central Air
Appliances
- Included: Range, Dishwasher, Microwave, Refrigerator, Freezer, Washer, Dryer
- Laundry: In Unit
Features
- Vaulted Ceiling(s), Closet, Lighting - Overhead, Loft
- Flooring: Wood, Carpet
- Windows: Skylight(s)
- Has basement: Yes
- Number of fireplaces: 1
- Fireplace features: Family Room
Interior area
- Total structure area: 2,530
- Total interior livable area: 2,530 sqft
- Finished area above ground: 2,189
- Finished area below ground: 341
Property
Parking
- Total spaces: 2
- Uncovered spaces: 2
Details
- Parcel number: 2808926
- Zoning: BUS
Construction
Type & style
- Home type: Townhouse
- Property subtype: Condominium, Townhouse
Condition
- Year built: 1982
Utilities & green energy
- Sewer: Private Sewer
- Water: Public
Community & HOA
Community
- Features: Shopping, Pool, Golf, Highway Access
HOA
- Amenities included: Pool
- Services included: Water, Sewer, Insurance, Maintenance Structure, Road Maintenance, Maintenance Grounds, Snow Removal, Trash
- HOA fee: $616 monthly
Location
- Region: South Easton
Financial & listing details
- Price per square foot: $148/sqft
- Tax assessed value: $411,700
- Annual tax amount: $5,187
- Date on market: 4/15/2026
Estimated market value
$375,200
$356,000 - $394,000
$2,686/mo
Price history
| Date | Event | Price |
|---|---|---|
| 8/5/2026 | Pending sale | $374,900$148/sqft |
Source: MLS PIN #73502439 Report a problem | ||
| 7/26/2026 | Contingent | $374,900$148/sqft |
Source: MLS PIN #73502439 Report a problem | ||
| 6/8/2026 | Price change | $374,900-10.7%$148/sqft |
Source: MLS PIN #73502439 Report a problem | ||
| 4/15/2026 | Listed for sale | $419,900-6.7%$166/sqft |
Source: MLS PIN #73502439 Report a problem | ||
| 9/7/2025 | Listing removed | $450,000$178/sqft |
Source: MLS PIN #73393900 Report a problem | ||
| 6/19/2025 | Listed for sale | $450,000+8.4%$178/sqft |
Source: MLS PIN #73393900 Report a problem | ||
| 2/16/2024 | Sold | $415,000-1.2%$164/sqft |
Source: MLS PIN #73168632 Report a problem | ||
| 11/10/2023 | Price change | $419,900-2.3%$166/sqft |
Source: MLS PIN #73168632 Report a problem | ||
| 10/31/2023 | Price change | $429,900-2.3%$170/sqft |
Source: MLS PIN #73168632 Report a problem | ||
| 10/20/2023 | Price change | $439,900-2.2%$174/sqft |
Source: MLS PIN #73168632 Report a problem | ||
| 10/10/2023 | Listed for sale | $449,900+19.7%$178/sqft |
Source: MLS PIN #73168632 Report a problem | ||
| 1/7/2022 | Sold | $376,000+7.4%$149/sqft |
Source: MLS PIN #72911556 Report a problem | ||
| 10/26/2021 | Contingent | $349,999$138/sqft |
Source: MLS PIN #72911556 Report a problem | ||
| 10/21/2021 | Listed for sale | $349,999+25.6%$138/sqft |
Source: MLS PIN #72911556 Report a problem | ||
| 5/1/2007 | Sold | $278,750+3.3%$110/sqft |
Source: Public Record Report a problem | ||
| 8/29/2003 | Sold | $269,900+101.4%$107/sqft |
Source: Public Record Report a problem | ||
| 7/31/1998 | Sold | $134,000+43.3%$53/sqft |
Source: Public Record Report a problem | ||
| 6/29/1994 | Sold | $93,500+34.9%$37/sqft |
Source: Public Record Report a problem | ||
| 1/6/1994 | Sold | $69,300-49.8%$27/sqft |
Source: Public Record Report a problem | ||
| 3/26/1990 | Sold | $138,000$55/sqft |
Source: Public Record Report a problem | ||
Public tax history
| Year | Property taxes | Tax assessment |
|---|---|---|
| 2025 | $5,037 -1.2% | $403,600 +5.7% |
| 2024 | $5,100 -0.9% | $382,000 +8.3% |
| 2023 | $5,146 +4.8% | $352,700 +10.5% |
| 2022 | $4,912 +24% | $319,200 +24.8% |
| 2021 | $3,960 +0.7% | $255,800 |
| 2020 | $3,934 +9.6% | $255,800 +13.8% |
| 2019 | $3,588 -13% | $224,800 -11.6% |
| 2018 | $4,124 +7.3% | $254,400 +7.3% |
| 2017 | $3,844 +1.7% | $237,000 +1.5% |
| 2016 | $3,780 +19.3% | $233,500 +23.7% |
| 2015 | $3,168 +0.8% | $188,800 |
| 2014 | $3,144 +2.9% | $188,800 -2.4% |
| 2013 | $3,056 -6.8% | $193,400 -11.9% |
| 2012 | $3,280 -6.2% | $219,400 -9% |
| 2011 | $3,498 +1.9% | $241,100 -5.3% |
| 2010 | $3,433 +5% | $254,500 -3.8% |
| 2009 | $3,268 -4.1% | $264,600 -10.7% |
| 2008 | $3,406 +8% | $296,400 +1.6% |
| 2007 | $3,155 | $291,600 |
Find assessor info on the county website
Monthly payment
Est. payment
Payment breakdown
Explore the cost of this home by adjusting the details. Changes won't be saved.Climate risks
Neighborhood: 02375
Nearby schools
GreatSchools rating
- NABlanche A. Ames Elementary SchoolGrades: PK-2Distance: 3.8 mi
- 9/10Easton Middle SchoolGrades: 6-8Distance: 3.9 mi
- 9/10Oliver Ames High SchoolGrades: 9-12Distance: 3.7 mi
- $424,0003 bd2 ba1.4k sqft453 Turnpike St APT 20, South Easton, MA 02375For Sale

- $363,300-- bd-- ba-- sqft427 Turnpike St, South Easton, MA 02375Off Market
- $414,4002 bd2 ba1.3k sqft5 Meadowhill Ct APT 52, South Easton, MA 02375Off Market
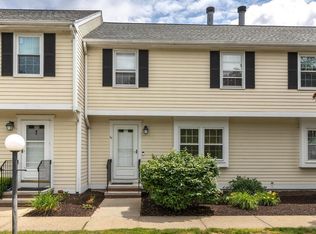
- $397,0002 bd2 ba1.9k sqft5 Meadowhill Ct APT 44, South Easton, MA 02375For Sale
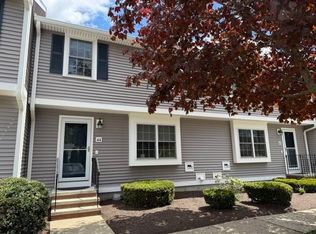
- $450,0002 bd2 ba1.7k sqft5 Meadowhill Ct APT 47, South Easton, MA 02375Sold
- $457,0002 bd2 ba2.4k sqft453 Turnpike St APT 1, South Easton, MA 02375Off Market
- $434,2001 bd1 ba1.4k sqft453 Turnpike St APT 2, South Easton, MA 02375Off Market
- $442,0001 bd2 ba1.4k sqft453 Turnpike St APT 3, South Easton, MA 02375Off Market
A local agent can set up tours, give advice and negotiate with sellers.
Similar homes
- $459,9003 bd2 ba1.4k sqft68 Village St Unit 68, South Easton, MA 02375For Sale
 MLS ID #73559068, SRG Properties Group, Century 21 North East Homes. MLS PIN
 - $499,9002 bd2 ba1.6k sqftGaslight Village Ii, South Easton, MA 02375For Sale
 MLS ID #73561746, The Eisnor Team, William Raveis R.E. & Home Services. MLS PIN
 - $370,0003 bd2 ba1.4k sqftRobinwood, Rockland, MA 02370For Sale
 MLS ID #73558214, Robert Lindo, Conway - Hanover. MLS PIN
 - $399,9002 bd2 ba1.4k sqftBishop's Landing, Stoughton, MA 02072For Sale
 MLS ID #73559207, Nicholas Medis, RE/MAX Synergy. MLS PIN
 - $449,9002 bd3 ba2.2k sqftSabbatia Cliff Condominium Association, Taunton, MA 02780For SaleMLS ID #73560418, Paul Rocha, Wheel House Real Estate. MLS PIN
- $399,0002 bd2 ba1.4k sqft8 Spruce Tree Ln Unit 28, Norton, MA 02766For SaleMLS ID #73558822, Kenneth Morrell, Morrell Realty Group. MLS PIN
- $424,9003 bd3 ba1.4k sqftThe Farms At Indian Pond, Taunton, MA 02780For SaleMLS ID #73556815, Jodi Donovan, Keller Williams South Watuppa. MLS PIN
- $430,0002 bd2 ba1.5k sqftEdgewood Condominiums, Mansfield, MA 02048For SaleMLS ID #73555340, Praveena Kanipakam, REMAX Executive Realty. MLS PIN
- $450,0002 bd2 ba1.4k sqftGreenbrook, Stoughton, MA 02072For SaleMLS ID #73563477, Barrie Naji, Real Broker MA, LLC. MLS PIN
- $490,0002 bd2 ba1.8k sqftFairfield Park Condominiums, Mansfield, MA 02048For SaleMLS ID #73562929, Lesly Betancur, Transitions Realty. MLS PIN
- $389,9003 bd2 ba1.7k sqft250 Mansfield Ave #114, Norton, MA 02766For SaleMLS ID #73553233, MaryAnn Dempsey, Lamacchia Realty, Inc.. MLS PIN
- $470,0003 bd1 ba1.5k sqft1381 Cohannet St, Taunton, MA 02780For SaleMLS ID #73561762, Luis Martins Realty Team, RE/MAX Synergy. MLS PIN
- $429,0002 bd2 ba1.4k sqftThe Gables, Abington, MA 02351For SaleMLS ID #73560200, Leo P. Cronin, Cronin Real Estate. MLS PIN
- $430,0002 bd2 ba1.9k sqftTollhouse Village, Whitman, MA 02382For SaleMLS ID #73528421, Deborah Aufiero, William Raveis R.E. & Home Services. MLS PIN
- $334,8002 bd2 ba1.3k sqftPine Crest North Condominium, Norton, MA 02766For SaleMLS ID #73514340, Jamie Fortes, Amaral & Associates RE. MLS PIN
- $435,0002 bd3 ba1.5k sqftPilgrim Village Condominiums, Taunton, MA 02780For SaleMLS ID #73556171, Kim Ouellette, Century 21 Tassinari Gold. MLS PIN
- $425,0002 bd2 ba1.5k sqftTwin Lakes Building 32, Halifax, MA 02338For SaleMLS ID #73549279, Eric Sugrue, Redfin Corp.. MLS PIN
- $364,9002 bd2 ba2k sqft5055 N Main St #3, Fall River, MA 02720For SaleMLS ID #73528332, Brian Cormier, Amaral & Associates RE. MLS PIN
- $499,9003 bd2 ba2.4k sqft551 Tremont St, Taunton, MA 02780For SaleMLS ID #73550612, Laura Fortin-Bichan, Heritage Realty. MLS PIN
- $499,9003 bd1 ba1.3k sqft16 Falconer Ave, Brockton, MA 02301For SaleMLS ID #73559351, The Eisnor Team, William Raveis R.E. & Home Services. MLS PIN
