BRAND NEW RENOVATION!! Buy one or both! Customize the other unit while there's still time. This beautifully remodeled 3 level townhouse is tucked away on a quiet dead-end street with a semi private park right next door. The open spaced kitchen offers custom cabinets with granite and stainless steel appliances The spacious living room features gorgeous bamboo floors. The second level offers the primary bedroom with double closets and 1 other bedroom. The 3rd floor boasts another bedroom with vaulted ceiling .Very flexible floorplan. Quality renovations throughout. This turnkey property is perfect for owner occupants seeking low maintenance living or investors looking for an excellent rental property. If you act soon you still have the chance to purchase both units. Conveniently located near shopping, restaurants, schools, the commuter rail and major highways. A remarkable offering with the flexibility to owner occupy, invest or purchase both units.
For sale
$419,900
28 Lawn St #28, Attleboro, MA 02703
3beds
1,307sqft
:
Get pre-qualified$2,937/mo
Condominium
Built in 1992
-- sqft lot
$-- Zestimate®
$321/sqft
$150/mo HOA
What's special
Bedroom with vaulted ceilingQuiet dead-end streetStainless steel appliancesQuality renovations throughoutOpen spaced kitchenGorgeous bamboo floorsCustom cabinets with granite
- 1 day |
- 124 |
- 7 |
Zillow last checked:
Listing updated:
Listed by:
Carole McKeon 508-889-5737,
Real Broker MA, LLC 855-450-0442
Source: MLS PIN,MLS#: 73560393
Facts & features
Interior
Bedrooms & bathrooms
- Bedrooms: 3
- Bathrooms: 2
- Full bathrooms: 1
- 1/2 bathrooms: 1
Primary bedroom
- Features: Ceiling Fan(s), Closet, Flooring - Hardwood
- Level: Third
- Area: 182
- Dimensions: 14 x 13
Bedroom 2
- Features: Ceiling Fan(s), Closet, Flooring - Wood
- Level: Second
- Area: 110
- Dimensions: 10 x 11
Bedroom 3
- Features: Ceiling Fan(s), Closet, Flooring - Wood
- Level: Second
- Area: 289
- Dimensions: 17 x 17
Primary bathroom
- Features: No
Bathroom 1
- Features: Bathroom - Half
- Level: First
Bathroom 2
- Features: Bathroom - With Tub & Shower
- Level: Second
Kitchen
- Features: Flooring - Vinyl, Open Floorplan, Remodeled, Stainless Steel Appliances
- Level: First
- Area: 396
- Dimensions: 18 x 22
Living room
- Features: Flooring - Wood
- Level: First
- Area: 374
- Dimensions: 17 x 22
Heating
- Baseboard, Oil
Cooling
- Window Unit(s)
Appliances
- Included: Range, Dishwasher, Disposal, Microwave, Refrigerator
- Laundry: In Basement, In Unit
Features
- Flooring: Carpet, Bamboo
- Windows: Insulated Windows
- Has basement: Yes
- Has fireplace: No
Interior area
- Total structure area: 1,307
- Total interior livable area: 1,307 sqft
- Finished area above ground: 1,307
Property
Parking
- Total spaces: 4
- Parking features: Off Street
- Uncovered spaces: 4
Features
- Entry location: Unit Placement(Street)
- Patio & porch: Porch, Patio
- Exterior features: Porch, Patio
Details
- Parcel number: 2753886
- Zoning: res
Construction
Type & style
- Home type: Condo
- Property subtype: Condominium
- Attached to another structure: Yes
Materials
- Frame
- Roof: Shingle
Condition
- Year built: 1992
- Major remodel year: 2026
Utilities & green energy
- Sewer: Public Sewer
- Water: Public
Community & HOA
Community
- Features: Public Transportation, Shopping, Park, Golf, Medical Facility, Highway Access, Private School, Public School, T-Station
HOA
- Services included: Insurance
- HOA fee: $150 monthly
Location
- Region: Attleboro
Financial & listing details
- Price per square foot: $321/sqft
- Tax assessed value: $299,100
- Annual tax amount: $3,649
- Date on market: 8/6/2026
Estimated market value
Not available
Estimated sales range
Not available
Not available
Price history
| Date | Event | Price |
|---|---|---|
| 8/6/2026 | Listed for sale | $419,900$321/sqft |
Source: MLS PIN #73560393 Report a problem | ||
Public tax history
Tax history is unavailable.
Monthly payment
Est. payment
Payment breakdown
Explore the cost of this home by adjusting the details. Changes won't be saved.Climate risks
Neighborhood: 02703
Nearby schools
GreatSchools rating
- 6/10Robert J. Coelho Middle SchoolGrades: 5-8Distance: 0.9 mi
- 5/10Attleboro High SchoolGrades: 9-12Distance: 4.7 mi
- 5/10Hill-Roberts Elementary SchoolGrades: K-4Distance: 2 mi
- $429,2003 bd1 ba1.2k sqft30 Lawn St UNIT 30, Attleboro, MA 02703Off Market
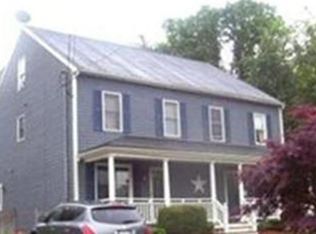
- $533,4006 bd3 ba2.6k sqft28 Lawn St, Attleboro, MA 02703Off Market
- $657,4006 bd3 ba2.6k sqft32 Lawn St, Attleboro, MA 02703Off Market
- $630,0006 bd4 ba4.9k sqft32-34 Lawn St, Attleboro, MA 02703Sold

- $587,5003 bd4 ba1.9k sqft73 W Carpenter St, Attleboro, MA 02703Sold
- $730,1006 bd4 ba2.6k sqft43 Lawn St, Attleboro, MA 02703Off Market
- $648,8007 bd3 ba2.1k sqft69 W Carpenter St, Attleboro, MA 02703Off Market
- $--2 bd1 ba700 sqft69 W Carpenter St #3, Attleboro, MA 02703Off Market
A local agent can set up tours, give advice and negotiate with sellers.
A local lender can help you make sure your offer is ready when you are.
Similar homes
- $489,9003 bd1 ba1.1k sqft90 W Carpenter St, Attleboro, MA 02703For Sale
 MLS ID #73559684, Ariadne Davis, Remax Revolution. MLS PIN
 - $500,0004 bd2 ba1.1k sqft14 Sibley St, Attleboro, MA 02703For Sale
 MLS ID #73548633, Randi Giles, Coldwell Banker Realty. MLS PIN
 - $495,0003 bd1 ba1.3k sqft20 Tondreau Ave, Attleboro, MA 02703For Sale
 MLS ID #73559878, John Boss, Berkshire Hathaway HomeServices Evolution Properties. MLS PIN
 - $500,0003 bd2 ba1.7k sqft5 Prospect St, Attleboro, MA 02703For Sale
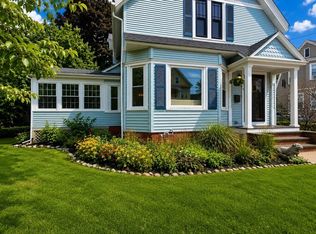 MLS ID #73558756, Rebecca Quirk, Berkshire Hathaway HomeServices Commonwealth Real Estate. MLS PIN
 - $585,0003 bd3 ba1.6k sqftFlynn Terrace Condominium, Attleboro, MA 02703For SaleMLS ID #73560446, Fred Uriot, Keller Williams Elite. MLS PIN
- $499,9004 bd2 ba1.6k sqft20 Washburn St, Attleboro, MA 02703For SaleMLS ID #73559397, Manny L. Menezes, INNOVATE Real Estate. MLS PIN
- $549,0004 bd1 ba1.8k sqft26 Lamb St, Attleboro, MA 02703For SaleMLS ID #73559142, Matthew Piazza, Coldwell Banker Realty - Sharon. MLS PIN
- $429,9003 bd2 ba1.1k sqft38 Padelford Ave, Riverside, RI 02915For Sale
 MLS ID #1419643, Jo-Ann Molinaro, RE/MAX Professionals. StateWide MLS RI
 - $395,0002 bd2 ba1.2k sqft57-59 Quincy Way Condominum, Attleboro, MA 02703For SaleMLS ID #73547992, Tony Mallozzi, Anthony Joseph Real Estate LLC. MLS PIN
- $430,0004 bd1 ba1.1k sqft386 Thacher St, Attleboro, MA 02703For SaleMLS ID #73532347, Marina Korenblyum, Redfin Corp.. MLS PIN
- $350,0002 bd2 ba1.1k sqftThe Residences On Falls Pond, North Attleboro, MA 02760For SaleMLS ID #73559137, Caroline Molla, Costello Realty. MLS PIN
- $484,9002 bd2 ba1.7k sqft512 Central Ave, Seekonk, MA 02771For SaleMLS ID #73558154, Lisa Walker, RE/MAX Real Estate Center. MLS PIN
- $410,0002 bd1 ba1.3k sqft1 Gertrude Rd, North Attleboro, MA 02760For SaleMLS ID #73558602, Kyle Seyboth, Century 21 Limitless. MLS PIN
- $275,0002 bd2 ba1.1k sqft3 Queens Rd #211, Attleboro, MA 02703For SaleMLS ID #73546274, Corina Bonenfant, Keller Williams Elite. MLS PIN
- $599,0003 bd2 ba1.6k sqft121 Dean St, Seekonk, MA 02771For SaleMLS ID #73558970, Alyson Roslonek, Milestone Realty, Inc.. MLS PIN
- $575,0003 bd3 ba1.5k sqftIdes Hill Commons, Attleboro, MA 02703For SaleMLS ID #73556472, Jennifer McMorran, Keller Williams Elite. MLS PIN
- $399,0002 bd2 ba1.4k sqft8 Spruce Tree Ln Unit 28, Norton, MA 02766For SaleMLS ID #73558822, Kenneth Morrell, Morrell Realty Group. MLS PIN
- $529,9004 bd2 ba1.7k sqft70 Riverside Ave, Attleboro, MA 02703For SaleMLS ID #73545471, Kyle Seyboth, Century 21 Limitless. MLS PIN
- $499,0003 bd1 ba1.4k sqft12 Sherman St, Attleboro, MA 02703For SaleMLS ID #73504407, Benny Olmeda, RE/MAX Impact. MLS PIN
- $345,0002 bd2 ba1k sqft10 Freeman St APT 2, North Attleboro, MA 02763For SaleMLS ID #73560105, Chris Yang, Metropolitan Realty. MLS PIN
