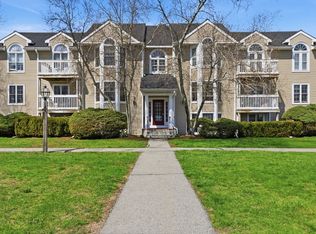
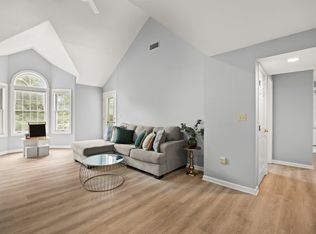
Tucked away in a private, beautifully maintained community, this spacious 2-bedroom, 2-bath condo offers the perfect blend of comfort, convenience, and lifestyle amenities. Filled with natural light, the inviting open layout is ideal for both everyday living and entertaining, featuring a large bay window that brightens the main living space. The generous primary suite includes a walk-in closet and private en suite bath, creating a relaxing retreat. A renovated bathroom, newer LVT flooring, and newer hot water tank add modern updates and peace of mind throughout the home. The dining area offers additional built-in cabinetry with a butcher block counter, providing stylish extra storage and serving space. Step outside to your own private patio, perfect for enjoying morning coffee or unwinding at the end of the day. Residents enjoy exceptional community amenities including a pool, tennis court, professionally landscaped grounds, and a scenic pond with water access for kayaking and fishing,
Pending
$319,900
206 Carriage Ln #206, Taunton, MA 02780
2beds
1,177sqft
:
Get pre-qualified$2,560/mo
Condominium
Built in 1989
-- sqft lot
$321,400 Zestimate®
$272/sqft
$479/mo HOA
What's special
Tennis courtProfessionally landscaped groundsInviting open layoutPrivate patioPrivate en suite bathGenerous primary suiteRenovated bathroom
- 61 days |
- 124 |
- 0 |
Likely to sell faster than
Zillow last checked:
Listing updated:
Listed by:
Carolyn Kennedy 508-962-9747,
Lamacchia Realty, Inc. 603-791-4992
Source: MLS PIN,MLS#: 73525106
Facts & features
Interior
Bedrooms & bathrooms
- Bedrooms: 2
- Bathrooms: 2
- Full bathrooms: 2
- Main level bathrooms: 1
- Main level bedrooms: 1
Primary bedroom
- Features: Bathroom - 3/4, Ceiling Fan(s), Walk-In Closet(s), Flooring - Vinyl, Lighting - Overhead
- Level: First
Bedroom 2
- Features: Ceiling Fan(s), Closet, Flooring - Wall to Wall Carpet
- Level: Main,First
Bathroom 1
- Features: Bathroom - Full, Bathroom - With Tub & Shower, Flooring - Stone/Ceramic Tile, Countertops - Upgraded, Cabinets - Upgraded, Remodeled, Lighting - Overhead
- Level: Main,First
Bathroom 2
- Features: Bathroom - 3/4, Bathroom - With Shower Stall, Enclosed Shower - Fiberglass, Lighting - Overhead
- Level: First
Dining room
- Features: Closet/Cabinets - Custom Built, Flooring - Stone/Ceramic Tile, Recessed Lighting, Lighting - Overhead
- Level: First
Kitchen
- Features: Flooring - Stone/Ceramic Tile, Lighting - Overhead
- Level: First
Living room
- Features: Ceiling Fan(s), Flooring - Vinyl, Window(s) - Bay/Bow/Box, Cable Hookup
- Level: First
Heating
- Forced Air, Electric
Cooling
- Central Air
Appliances
- Included: Range, Dishwasher, Disposal, Refrigerator
- Laundry: In Unit
Features
- Has basement: No
- Has fireplace: No
Interior area
- Total structure area: 1,177
- Total interior livable area: 1,177 sqft
- Finished area above ground: 1,177
Property
Parking
- Total spaces: 1
- Parking features: Off Street, Assigned
- Uncovered spaces: 1
Features
- Patio & porch: Patio
- Exterior features: Patio, Professional Landscaping
- Pool features: Association, In Ground
Details
- Parcel number: M:79 L:228 U:22,2972140
- Zoning: URBRES
Construction
Type & style
- Home type: Condo
- Property subtype: Condominium
Materials
- Roof: Shingle
Condition
- Year built: 1989
Utilities & green energy
- Sewer: Public Sewer
- Water: Public
Community & HOA
Community
- Features: Shopping, Pool, Tennis Court(s), Walk/Jog Trails
HOA
- Amenities included: Pool, Tennis Court(s), Playground
- Services included: Water, Sewer, Insurance, Maintenance Structure, Road Maintenance, Maintenance Grounds, Snow Removal, Trash, Reserve Funds
- HOA fee: $479 monthly
Location
- Region: Taunton
Financial & listing details
- Price per square foot: $272/sqft
- Tax assessed value: $269,900
- Annual tax amount: $2,953
- Date on market: 5/27/2026
- Listing terms: Contract
Estimated market value
$321,400
$305,000 - $337,000
$2,502/mo
Price history
| Date | Event | Price |
|---|---|---|
| 6/25/2026 | Pending sale | $319,900$272/sqft |
Source: MLS PIN #73525106 Report a problem | ||
| 5/27/2026 | Listed for sale | $319,900+17.6%$272/sqft |
Source: MLS PIN #73525106 Report a problem | ||
| 1/30/2023 | Sold | $272,000-1.1%$231/sqft |
Source: MLS PIN #73022172 Report a problem | ||
| 11/17/2022 | Contingent | $275,000$234/sqft |
Source: MLS PIN #73022172 Report a problem | ||
| 10/4/2022 | Price change | $275,000-1.8%$234/sqft |
Source: MLS PIN #73022172 Report a problem | ||
| 9/22/2022 | Price change | $279,999-3.4%$238/sqft |
Source: MLS PIN #73022172 Report a problem | ||
| 8/6/2022 | Listed for sale | $289,999+49.5%$246/sqft |
Source: MLS PIN #73022172 Report a problem | ||
| 5/20/2020 | Sold | $194,000+16.2%$165/sqft |
Source: Agent Provided Report a problem | ||
| 6/13/2017 | Listing removed | $167,000$142/sqft |
Source: Worcester #72163228 Report a problem | ||
| 5/19/2017 | Pending sale | $167,000$142/sqft |
Source: Worcester #72163228 Report a problem | ||
| 5/13/2017 | Listed for sale | $167,000+11.3%$142/sqft |
Source: Worcester #72163228 Report a problem | ||
| 1/22/2012 | Listing removed | $150,000$127/sqft |
Source: Conway - Headquarters #71264441 Report a problem | ||
| 9/20/2011 | Price change | $150,000-11.8%$127/sqft |
Source: Conway - Headquarters #71264441 Report a problem | ||
| 7/21/2011 | Listed for sale | $170,000$144/sqft |
Source: Conway - Headquarters #71264441 Report a problem | ||
Public tax history
Tax history is unavailable.
Monthly payment
Est. payment
Payment breakdown
Explore the cost of this home by adjusting the details. Changes won't be saved.Climate risks
Neighborhood: 02780
Nearby schools
GreatSchools rating
- 6/10East Taunton Elementary SchoolGrades: PK-4Distance: 2.3 mi
- 2/10Taunton High SchoolGrades: 8-12Distance: 0.9 mi
- 5/10Joseph H Martin Middle SchoolGrades: 5-7Distance: 2.4 mi
- $325,0002 bd2 ba1k sqft1606 Carriage Ln #1606, Taunton, MA 02780Sold
- $375,0002 bd2 ba1.1k sqft111 Carriage Ln UNIT 111, Taunton, MA 02780For Sale
- $395,0002 bd2 ba1.1k sqft212 Carriage Ln UNIT 212, Taunton, MA 02780Sold

- $345,0002 bd2 ba1k sqft1607 Carriage Ln #1607, Taunton, MA 02780Sold
- $338,2002 bd1 ba1.1k sqft204 Carriage Ln, Taunton, MA 02780Off Market
- $375,8002 bd2 ba1.1k sqft214 Carriage Ln, Taunton, MA 02780Off Market
- $329,7002 bd2 ba1k sqft308 Carriage Ln, Taunton, MA 02780Off Market
- $403,0002 bd2 ba1k sqft1302 Carriage Ln, Taunton, MA 02780Off Market
A local agent can set up tours, give advice and negotiate with sellers.
A local lender can help you make sure your offer is ready when you are.
Similar homes
- $324,9002 bd2 ba1.2k sqftRiver Bend, Taunton, MA 02780For Sale
 MLS ID #73523456, Luis Martins Realty Team, RE/MAX Synergy. MLS PIN
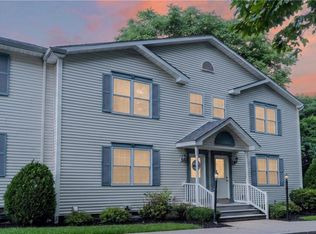
 - $325,0002 bd2 ba1.3k sqftNorth Bend Street Condominium Association, Pawtucket, RI 02861For Sale
 MLS ID #1418624, Alejandro Rodriguez, eXp Realty. StateWide MLS RI
 - $304,9002 bd1 ba1k sqftFox Run, Bridgewater, MA 02324For Sale
 MLS ID #73553168, Maryellen Boudreau, Coldwell Banker Realty - Duxbury. MLS PIN
 - $224,9001 bd1 ba734 sqftGovernor Winthrop, Taunton, MA 02780For Sale
 MLS ID #73541594, Lindsay Saba, Tri Town Associates. MLS PIN
 - $450,0003 bd1 ba1.2k sqft14 Highland Ave, Taunton, MA 02780For SaleMLS ID #73542202, Natasha Smith Durand, Zander Realty Group. MLS PIN
- $449,0003 bd2 ba1.2k sqft8 Jefferson Ave, Taunton, MA 02780For SaleMLS ID #73538179, Kyle Seyboth, Century 21 Limitless. MLS PIN
- $309,0002 bd1 ba1k sqft220 Bedford St APT 12D, Bridgewater, MA 02324For SaleMLS ID #73546509, Austin Partain, William Raveis R.E. & Home Services. MLS PIN
- $340,0002 bd2 ba1k sqftBryant Hill Condominiums, Freetown, MA 02702For SaleMLS ID #73527988, Nickko Gomes, eXp Realty LLC. MLS PIN
- $329,0002 bd1 ba1k sqftWoods Edge, Attleboro, MA 02703For SaleMLS ID #73540342, Kyle Seyboth, Century 21 Limitless. MLS PIN
- $345,0003 bd2 ba1.2k sqftShamrock Village, Fall River, MA 02721For SaleMLS ID #73552519, Ahmad Taha, JM Realty Group. MLS PIN
- $269,9002 bd1 ba1k sqft46 Louie Ln, Raynham, MA 02767For SaleMLS ID #73505982, Christina Karapanos, Gibson Sotheby's International Realty. MLS PIN
- $324,9001 bd1 ba988 sqftLanding At South Park, Fall River, MA 02721For SaleMLS ID #73547495, Susan Colombo, Colombo Real Estate. MLS PIN
- $279,9002 bd1 ba928 sqft35 Longworth Ave Unit 25, Brockton, MA 02301For SaleMLS ID #73541798, Luis Martins Realty Team, RE/MAX Synergy. MLS PIN
- $419,9002 bd2 ba1.1k sqftFalls View Condominiums, North Attleboro, MA 02760For SaleMLS ID #73553936, Ann Marie Silva, Redfin Corp.. MLS PIN
- $369,9002 bd2 ba1.2k sqftRope Walk Condominium, Fall River, MA 02720For SaleMLS ID #73513926, Ernad Preldzic, RE/MAX 360. MLS PIN
- $259,9002 bd1 ba932 sqftSheridon Square, Rockland, MA 02370For SaleMLS ID #73545423, Ellen Johnson, Coldwell Banker Realty - Plymouth. MLS PIN
- $289,9002 bd1 ba1k sqftWoods Edge, Attleboro, MA 02703For SaleMLS ID #73532008, Stacey Susi, Keller Williams Elite. MLS PIN
- $344,8002 bd2 ba1.3k sqftPine Crest North Condominium, Norton, MA 02766For SaleMLS ID #73514340, Jamie Fortes, Amaral & Associates RE. MLS PIN
- $289,0002 bd2 ba962 sqftKingswood Park, Bridgewater, MA 02324For SaleMLS ID #73506041, The Jenkins Group, Keller Williams Realty. MLS PIN
- $375,0002 bd2 ba1.2k sqftKnollsbrook Condominium, Stoughton, MA 02072For SaleMLS ID #73552241, Cheryl Tarpy, William Raveis R.E. & Home Services. MLS PIN
