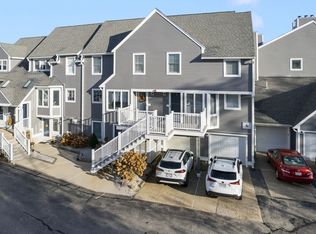
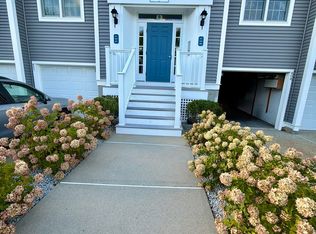
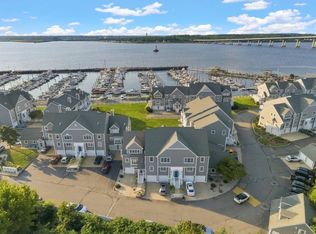
Welcome to waterfront living at its finest in this beautifully maintained townhouse-style condominium at the highly desirable Landing at South Park. This exceptional end unit offers breathtaking panoramic views of Mount Hope Bay and an unbeatable location just steps from Borden Light Marina. Inside, you'll find a bright and spacious layout featuring two generously sized bedrooms, including a primary suite with a walk-in closet, two full bathrooms, and an additional half bath. Beautiful hardwood floors flow throughout the main living areas, while large windows and two private balconies provide the perfect setting to relax and enjoy spectacular sunsets and ever-changing waterfront views. The home also includes the convenience of an in-unit washer and dryer and an attached garage. Step outside to your private walk-out patio area, the perfect space for grilling, entertaining guests, or simply unwinding while taking in the beautiful waterfront setting and fresh bay breezes. The Landing at South Park offers a truly maintenance-free lifestyle with professionally maintained grounds, year-round snow removal, and lawn care, allowing you more time to enjoy the community's outstanding amenities, including a private clubhouse and swimming pool. Whether you're looking for a year-round residence or a luxurious waterfront retreat, this rare end-unit combines comfort, convenience, and some of the best views Fall River has to offer. Don't miss your opportunity to own a piece of the South Coast's premier waterfront community!
For sale
Price cut: $5K (10/14)
$565,000
700 Shore Dr Unit 1001, Fall River, MA 02721
2beds
1,575sqft
Condominium, Townhouse
Built in 1987
-- sqft lot
$560,200 Zestimate®
$359/sqft
$872/mo HOA
What's special
Attached garagePrivate walk-out patio areaTwo generously sized bedroomsTwo private balconiesIn-unit washer and dryerLarge windowsBright and spacious layout
- 76 days
- 483
- 12
Zillow last checked:
Listing updated:
Listed by:
Christopher Mongeon 774-992-8511,
Peak Real Estate 774-704-6877
Source: MLS PIN,MLS#: 73558212
Facts & features
Interior
Bedrooms & bathrooms
- Bedrooms: 2
- Bathrooms: 3
- Full bathrooms: 2
- 1/2 bathrooms: 1
Heating
- Forced Air, Natural Gas
Cooling
- Central Air
Appliances
- Included: Dishwasher, Microwave, Refrigerator, Washer, Dryer
Features
- Flooring: Wood, Tile, Carpet
- Has basement: Yes
- Has fireplace: No
- Common walls with other units/homes: End Unit
Interior area
- Total structure area: 1,575
- Total interior livable area: 1,575 sqft
- Finished area above ground: 1,575
Property
Parking
- Total spaces: 2
- Parking features: Attached, Carport, Garage Door Opener, Storage
- Attached garage spaces: 1
- Has carport: Yes
- Uncovered spaces: 1
Features
- Patio & porch: Deck
- Exterior features: Deck, Balcony
- Has view: Yes
- View description: Water, Bay
- Has water view: Yes
- Water view: Bay,Water
- Waterfront features: Waterfront, Bay, Walk to, Marina
Details
- Parcel number: M:0I01 B:0000 L:1001,2827634
- Zoning: N/A
Construction
Type & style
- Home type: Townhouse
- Property subtype: Condominium, Townhouse
Condition
- Year built: 1987
Utilities & green energy
- Electric: 100 Amp Service
- Sewer: Public Sewer
- Water: Public
Community & HOA
Community
- Features: Public Transportation, Shopping, Pool, Tennis Court(s), Golf, Medical Facility, Laundromat, Highway Access, House of Worship, Marina, Public School, T-Station
- Security: Security Gate
HOA
- Amenities included: Hot Water, Pool, Laundry, Recreation Facilities, Fitness Center, Sauna/Steam, Clubroom, Clubhouse
- Services included: Water, Insurance, Maintenance Structure, Road Maintenance, Maintenance Grounds, Snow Removal
- HOA fee: $872 monthly
Location
- Region: Fall River
Financial & listing details
- Price per square foot: $359/sqft
- Tax assessed value: $371,200
- Annual tax amount: $4,250
- Date on market: 8/3/2026
Estimated market value
$560,200
$532,000 - $588,000
$2,391/mo
Price history
| Date | Event | Price |
|---|---|---|
| 10/14/2026 | Price change | $565,000-0.9%$359/sqft |
Source: MLS PIN #73558212 Report a problem | ||
| 9/9/2026 | Price change | $570,000-0.9%$362/sqft |
Source: MLS PIN #73558212 Report a problem | ||
| 8/28/2026 | Price change | $575,000+15%$365/sqft |
Source: MLS PIN #73558212 Report a problem | ||
| 8/3/2026 | Listed for sale | $499,999+49.3%$317/sqft |
Source: MLS PIN #73558212 Report a problem | ||
| 1/24/2006 | Sold | $335,000+76.3%$213/sqft |
Source: Public Record Report a problem | ||
| 5/31/2001 | Sold | $190,000+40.7%$121/sqft |
Source: Public Record Report a problem | ||
| 3/28/1997 | Sold | $135,000+1.2%$86/sqft |
Source: Public Record Report a problem | ||
| 9/18/1992 | Sold | $133,400$85/sqft |
Source: Public Record Report a problem | ||
Public tax history
| Year | Property taxes | Tax assessment |
|---|---|---|
| 2025 | $4,250 +2.1% | $371,200 +2.4% |
| 2024 | $4,164 -1.2% | $362,400 +5.5% |
| 2023 | $4,214 +3.4% | $343,400 +6.3% |
| 2022 | $4,075 +12.5% | $322,900 +23.3% |
| 2021 | $3,622 +6.7% | $261,900 +11.5% |
| 2020 | $3,393 +1% | $234,800 +2% |
| 2019 | $3,358 | $230,300 +0.3% |
| 2018 | $3,358 +4.4% | $229,700 |
| 2017 | $3,216 -5% | $229,700 -7.5% |
| 2016 | $3,386 +2.6% | $248,400 -1.6% |
| 2015 | $3,301 +0.2% | $252,400 -3.6% |
| 2014 | $3,293 +6.1% | $261,800 +0.6% |
| 2013 | $3,105 +13.3% | $260,300 +4.3% |
| 2012 | $2,740 +15.5% | $249,500 -4.9% |
| 2010 | $2,372 -0.1% | $262,400 -10.9% |
| 2009 | $2,374 -0.2% | $294,600 -5% |
| 2008 | $2,379 +6.1% | $310,200 -0.7% |
| 2007 | $2,243 | $312,400 |
Find assessor info on the county website
Monthly payment
Est. payment
Payment breakdown
Explore the cost of this home by adjusting the details. Changes won't be saved.Climate risks
Neighborhood: Sandy Beach

Similar homes
- $557,0002 bd4 ba1.8k sqft700 Shore Dr #9-901, Fall River, MA 02721For Sale
 MLS ID #73563050, Bryan Nadeau, Lamacchia Realty, Inc.. MLS PIN
 - $574,9003 bd3 ba1.9k sqft700 Shore Dr #3-306, Fall River, MA 02721For Sale
 MLS ID #73540562, Gabriel Amaral, Home Bound Realty. MLS PIN
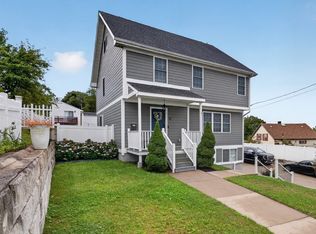
 - $549,9003 bd2 ba2.1k sqft17 Montgomery St, Fall River, MA 02720For Sale
 MLS ID #73577871, Ziad Nasrallah, revolv Real Estate. MLS PIN
 - $550,0003 bd2 ba1.9k sqft774 Hicks St, Fall River, MA 02724For Sale
 MLS ID #73577833, The Vision Group, Keller Williams South Watuppa. MLS PIN
