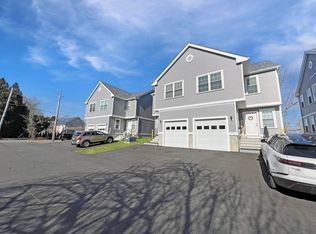
Welcome home to 4 Knights Way, Unit 4! Sun-filled, four-year-young townhome has been lovingly maintained; it shows from the moment you walk in. Kick off your shoes in entry hall & step into open, airy main level featuring bright white kitchen w/ granite countertops, eye-catching blue tile backsplash, and breakfast bar that’s perfect for coffee, cocktails, or casual meals. The flow continues into the dining area w/ sliders to garden patio & comfortable bright living room, just off the kitchen is half bath & convenient utility closet. Upstairs, you’ll find two spacious, sun-drenched bedrooms, each w/ its own modern full bathroom—ideal for privacy & comfort. The side-by-side laundry area w/ custom folding station makes everyday living effortless. The perks don’t stop there: enjoy central air, attached one-car garage, and unbeatable location. Minutes from shopping, highways, and lively Warren waterfront, w/ Providence just 20 minutes away & Boston under an hour. Modern, immaculate, & completely move-in ready—this is one you won’t want to miss. Come see it and fall in love!
For sale
Price cut: $5K (10/14)
$479,888
4 Knights Way Unit 4, Swansea, MA 02777
2beds
1,278sqft
Condominium, Townhouse
Built in 2021
1.3 Acres Lot
$477,300 Zestimate®
$375/sqft
$260/mo HOA
What's special
Central airBright white kitchenOpen airy main levelAttached one-car garageBreakfast barGarden patioGranite countertops
- 55 days
- 417
- 25
Zillow last checked:
Listing updated:
Listed by:
Jennifer A. Preston 508-207-5611,
Frank Smith Real Estate, Inc. 508-675-5557
Source: MLS PIN,MLS#: 73564913
Facts & features
Interior
Bedrooms & bathrooms
- Bedrooms: 2
- Bathrooms: 3
- Full bathrooms: 2
- 1/2 bathrooms: 1
Primary bedroom
- Features: Bathroom - Half, Walk-In Closet(s), Flooring - Laminate
- Level: Second
Bedroom 2
- Features: Bathroom - Full, Walk-In Closet(s), Flooring - Laminate
- Level: Second
Primary bathroom
- Features: Yes
Bathroom 1
- Features: Bathroom - Full, Closet - Linen, Flooring - Laminate
- Level: Second
Bathroom 2
- Features: Bathroom - Full, Closet - Linen
- Level: Second
Bathroom 3
- Features: Bathroom - Half
- Level: First
Dining room
- Features: Flooring - Laminate, Open Floorplan, Slider
- Level: Main,First
Kitchen
- Features: Flooring - Laminate, Countertops - Stone/Granite/Solid, Kitchen Island, Open Floorplan
- Level: First
Living room
- Features: Flooring - Laminate, Open Floorplan
- Level: Main,First
Heating
- Forced Air, Natural Gas
Cooling
- Central Air
Appliances
- Included: Range, Dishwasher, Refrigerator
- Laundry: Flooring - Laminate, Electric Dryer Hookup, Washer Hookup, Second Floor, In Unit
Features
- Flooring: Tile, Wood Laminate
- Doors: Insulated Doors
- Windows: Insulated Windows, Screens
- Has basement: No
- Has fireplace: No
Interior area
- Total structure area: 1,278
- Total interior livable area: 1,278 sqft
- Finished area above ground: 1,278
- Finished area below ground: 0
Property
Parking
- Total spaces: 3
- Parking features: Attached, Garage Door Opener, Off Street, Assigned
- Attached garage spaces: 1
- Uncovered spaces: 2
Features
- Entry location: Unit Placement(Ground,Walkout)
- Patio & porch: Patio
- Exterior features: Patio, Screens, Rain Gutters
- Fencing: Security
Lot
- Size: 1.3 Acres
Details
- Parcel number: M:76.0 B:0066 L:040,5237326
- Zoning: R1
Construction
Type & style
- Home type: Townhouse
- Property subtype: Condominium, Townhouse
Materials
- Frame
- Roof: Shingle
Condition
- Year built: 2021
- Major remodel year: 2021
Utilities & green energy
- Electric: Circuit Breakers, 100 Amp Service
- Sewer: Private Sewer
- Water: Public
- Utilities for property: for Electric Range
Green energy
- Energy efficient items: Thermostat
Community & HOA
Community
- Features: Public Transportation, Shopping, Highway Access, House of Worship, Public School
- Security: Security System
HOA
- Services included: Insurance, Maintenance Grounds, Snow Removal, Trash
- HOA fee: $260 monthly
Location
- Region: Swansea
Financial & listing details
- Price per square foot: $375/sqft
- Tax assessed value: $401,000
- Annual tax amount: $4,555
- Date on market: 8/24/2026
- Listing terms: Contract
Estimated market value
$477,300
$453,000 - $501,000
$3,396/mo
Price history
| Date | Event | Price |
|---|---|---|
| 10/14/2026 | Price change | $479,888-1%$375/sqft |
Source: MLS PIN #73564913 Report a problem | ||
| 8/24/2026 | Listed for sale | $484,888+39.5%$379/sqft |
Source: MLS PIN #73564913 Report a problem | ||
| 4/19/2022 | Sold | $347,500+1.6%$272/sqft |
Source:  StateWide MLS RI #1303057 Report a problem StateWide MLS RI #1303057 Report a problem | ||
| 3/2/2022 | Pending sale | $342,000$268/sqft |
Source: StateWide MLS RI #1303057 Report a problem | ||
| 2/15/2022 | Listed for sale | $342,000$268/sqft |
Source: StateWide MLS RI #1303057 Report a problem | ||
Public tax history
Tax history is unavailable.
Monthly payment
Est. payment
Payment breakdown
Explore the cost of this home by adjusting the details. Changes won't be saved.Climate risks
Neighborhood: 02777
Nearby schools
Schools provided by the listing agent
- Elementary: Luther
- Middle: Case Jr
- High: Case High
Source: MLS PIN. This data may not be complete. We recommend contacting the local school district to confirm school assignments for this home.
Similar homes
- $539,0004 bd1 ba1.4k sqft22 Reservoir Ave, Swansea, MA 02777For Sale
 MLS ID #73546686, The Souza Group, Keller Williams South Watuppa. MLS PIN
 - $480,0003 bd1 ba1.6k sqft719 Warren Ave, Swansea, MA 02777For Sale
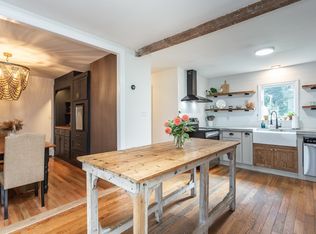 MLS ID #73572228, Cristina DoBem, Century 21 Signature Properties. MLS PIN
 - $594,8882 bd2 ba1.1k sqft52 Calef Ave, Swansea, MA 02777For Sale
 MLS ID #73572907, Jennifer A. Preston, Frank Smith Real Estate, Inc.. MLS PIN
 - $459,0002 bd3 ba1.7k sqftDanforth Landing, Fall River, MA 02720New Construction
 MLS ID #73255128, James Sabra, Equity Real Estate. MLS PIN
 - $575,0002 bd3 ba1.7k sqftThe Preserve At Hunting Hill, Cumberland, RI 02864For Sale
 MLS ID #1424745, Sweeney Advisory Group, Mott & Chace Sotheby's Intl.. StateWide MLS RI
