Welcome to 52 Calef Avenue, a charming coastal cottage thoughtfully renovated with quality craftsmanship and attention to detail. Created with the intention of being a long-term home, every improvement was carefully chosen to blend comfort, style, and function. An unexpected change in plans now offers a rare opportunity to own this truly move-in-ready, beautiful Two-Bedroom, Two-Bathroom home in the desirable Gardner's Neck neighborhood. The light-filled open living and dining area flows seamlessly into a stunning kitchen featuring stunning white GE Café appliances, a pantry bar, and peninsula seating perfect for morning coffee, casual dining. The primary bedroom includes double closet, and a private full bath, while the second bedroom offers its own double closet and direct access to the sleek secondary full bath. A spacious mudroom and laundry room with a side-by-side washer and dryer anchor the rear entry. Behind the scenes, extensive improvements ensure peace of mind, including all-new energy-efficient heating, electrical service, an on-demand hot water system, a dry-fitted basement with new access stairs, and a brand-new septic system. A built-in generator, detached garage, and countless additional interior upgrades reflect the care and quality invested throughout the property. Enjoy the ease of coastal living with a stone's throw to water, marina, and nearby Cedar Cove Clubhouse. Whether you're seeking a year-round residence, weekend retreat, or an exceptional condo alternative, 52 Calef Avenue offers you modern amenities and timeless quality in a coastal community.
For sale
Price cut: $5K (10/7)
$594,888
52 Calef Ave, Swansea, MA 02777
2beds
1,102sqft
Single Family Residence
Built in 1927
0.37 Acres Lot
$586,900 Zestimate®
$540/sqft
$-- HOA
What's special
Detached garagePantry barStunning kitchen
- 39 days
- 771
- 42
Zillow last checked:
Listing updated:
Listed by:
Jennifer A. Preston 508-207-5611,
Frank Smith Real Estate, Inc. 508-675-5557
Source: MLS PIN,MLS#: 73572907
Facts & features
Interior
Bedrooms & bathrooms
- Bedrooms: 2
- Bathrooms: 2
- Full bathrooms: 2
- Main level bathrooms: 2
- Main level bedrooms: 2
Primary bedroom
- Features: Ceiling Fan(s), Closet, Remodeled, Lighting - Sconce, Flooring - Engineered Hardwood
- Level: Main,First
Bedroom 2
- Features: Ceiling Fan(s), Flooring - Hardwood, Closet - Double
- Level: Main,First
Primary bathroom
- Features: Yes
Bathroom 1
- Features: Bathroom - 3/4, Bathroom - Tiled With Shower Stall, Flooring - Stone/Ceramic Tile, Countertops - Stone/Granite/Solid, Remodeled
- Level: Main,First
Bathroom 2
- Features: Bathroom - Full, Bathroom - With Tub & Shower, Countertops - Stone/Granite/Solid, Remodeled
- Level: Main,First
Dining room
- Features: Flooring - Hardwood, Open Floorplan, Remodeled, Lighting - Pendant
- Level: First
Kitchen
- Features: Flooring - Hardwood, Countertops - Stone/Granite/Solid, Cabinets - Upgraded, Remodeled, Gas Stove, Peninsula
- Level: First
Living room
- Features: Flooring - Hardwood, Open Floorplan, Remodeled
- Level: First
Heating
- Central, Forced Air, Natural Gas
Cooling
- Central Air
Appliances
- Included: Gas Water Heater, Tankless Water Heater, Microwave, Washer, Dryer, ENERGY STAR Qualified Refrigerator, Wine Refrigerator, ENERGY STAR Qualified Dishwasher, Range Hood, Range
- Laundry: Electric Dryer Hookup, Washer Hookup, First Floor
Features
- Mud Room, Walk-up Attic
- Flooring: Tile, Flooring - Engineered Hardwood
- Doors: Insulated Doors
- Windows: Insulated Windows, Screens
- Basement: Full,Crawl Space,Interior Entry,Bulkhead,Concrete
- Has fireplace: No
Interior area
- Total structure area: 1,102
- Total interior livable area: 1,102 sqft
- Finished area above ground: 1,102
Property
Parking
- Total spaces: 8
- Parking features: Detached, Storage, Workshop in Garage, Paved Drive, Off Street, Paved
- Garage spaces: 2
- Uncovered spaces: 6
Features
- Patio & porch: Porch - Enclosed
- Exterior features: Porch - Enclosed, Rain Gutters, Screens
- Waterfront features: Harbor, Walk to, 3/10 to 1/2 Mile To Beach, Beach Ownership(Association)
- Frontage length: 155.00
Lot
- Size: 0.37 Acres
- Features: Cleared
Details
- Parcel number: M:42.0 B:0032 L:000,3609457
- Zoning: RR
Construction
Type & style
- Home type: SingleFamily
- Architectural style: Ranch
- Property subtype: Single Family Residence
Materials
- Frame
- Foundation: Concrete Perimeter, Irregular
- Roof: Shingle
Condition
- Year built: 1927
Utilities & green energy
- Electric: Generator, Circuit Breakers, 100 Amp Service, Generator Connection
- Sewer: Public Sewer, Private Sewer
- Water: Public
- Utilities for property: for Gas Range, for Electric Dryer, Washer Hookup, Generator Connection
Community & HOA
Community
- Features: Tennis Court(s), Highway Access, House of Worship, Marina, Public School
- Subdivision: Gardner's Neck
HOA
- Has HOA: No
Location
- Region: Swansea
Financial & listing details
- Price per square foot: $540/sqft
- Tax assessed value: $389,000
- Annual tax amount: $4,419
- Date on market: 9/8/2026
- Listing terms: Contract
- Road surface type: Paved
Estimated market value
$586,900
$558,000 - $616,000
$2,487/mo
Price history
| Date | Event | Price |
|---|---|---|
| 10/7/2026 | Price change | $594,888-0.8%$540/sqft |
Source: MLS PIN #73572907 Report a problem | ||
| 9/8/2026 | Listed for sale | $599,888+58.3%$544/sqft |
Source: MLS PIN #73572907 Report a problem | ||
| 9/26/2025 | Sold | $379,000$344/sqft |
Source: MLS PIN #73423186 Report a problem | ||
| 8/30/2025 | Contingent | $379,000$344/sqft |
Source: MLS PIN #73423186 Report a problem | ||
| 8/29/2025 | Listed for sale | $379,000-9.5%$344/sqft |
Source: MLS PIN #73423186 Report a problem | ||
| 6/20/2025 | Listing removed | $419,000$380/sqft |
Source: MLS PIN #73296791 Report a problem | ||
| 4/3/2025 | Price change | $419,000-6.7%$380/sqft |
Source: MLS PIN #73296791 Report a problem | ||
| 2/24/2025 | Price change | $449,000-10%$407/sqft |
Source: MLS PIN #73296791 Report a problem | ||
| 10/1/2024 | Listed for sale | $499,000+137.6%$453/sqft |
Source: MLS PIN #73296791 Report a problem | ||
| 5/14/2018 | Sold | $210,000+61.7%$191/sqft |
Source: Public Record Report a problem | ||
| 11/1/1989 | Sold | $129,900$118/sqft |
Source: Public Record Report a problem | ||
Public tax history
| Year | Property taxes | Tax assessment |
|---|---|---|
| 2025 | $4,637 +17.5% | $389,000 +18.2% |
| 2024 | $3,945 +14.1% | $329,000 +24.9% |
| 2023 | $3,458 +5.3% | $263,400 +15.4% |
| 2022 | $3,284 +4.7% | $228,200 +13.7% |
| 2021 | $3,137 +0.3% | $200,700 0% |
| 2020 | $3,128 +7.2% | $200,800 +6.8% |
| 2019 | $2,917 +2.7% | $188,100 +1.2% |
| 2018 | $2,839 +6.3% | $185,800 -7.6% |
| 2017 | $2,671 +1.2% | $201,100 +3% |
| 2016 | $2,640 +7.5% | $195,300 +4.4% |
| 2015 | $2,455 -5.1% | $187,000 -7.2% |
| 2014 | $2,587 -1.4% | $201,500 -7.7% |
| 2013 | $2,625 +0.4% | $218,400 -5.9% |
| 2012 | $2,615 +11.8% | $232,000 +4.2% |
| 2011 | $2,338 +2.2% | $222,700 -7.7% |
| 2010 | $2,287 +0.8% | $241,200 -6.9% |
| 2009 | $2,268 +1.4% | $259,200 -4.2% |
| 2008 | $2,236 -4.9% | $270,700 +2.6% |
| 2007 | $2,350 +14.1% | $263,800 +0.6% |
| 2006 | $2,060 +5.4% | $262,100 +8.5% |
| 2005 | $1,955 +14% | $241,600 +81% |
| 2004 | $1,715 +5.5% | $133,500 |
| 2002 | $1,625 +3.4% | $133,500 +13.7% |
| 2001 | $1,572 +3% | $117,400 |
| 2000 | $1,526 +12.4% | $117,400 +6.4% |
| 1997 | $1,358 | $110,300 |
Find assessor info on the county website
Monthly payment
Est. payment
Payment breakdown
Explore the cost of this home by adjusting the details. Changes won't be saved.Climate risks
Neighborhood: 02777
Nearby schools
Schools provided by the listing agent
- Elementary: Gardner/Brown
- Middle: Case Jr
- High: Case High
Source: MLS PIN. This data may not be complete. We recommend contacting the local school district to confirm school assignments for this home.
Similar homes
- $474,9004 bd2 ba1.3k sqft32 Gardner Ave, Swansea, MA 02777For Sale
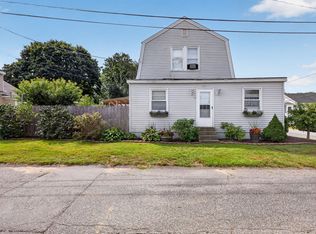 MLS ID #73573857, Brady Couto, Keller Williams South Watuppa. MLS PIN
 - $479,8882 bd3 ba1.2k sqftKnight's Landing, Swansea, MA 02777For Sale
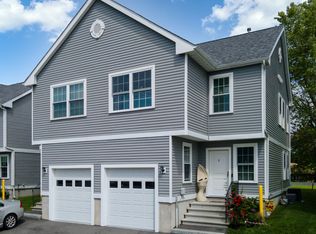 MLS ID #73564913, Jennifer A. Preston, Frank Smith Real Estate, Inc.. MLS PIN
 - $429,0003 bd2 ba1.4k sqft304 Bushee Rd, Swansea, MA 02777For Sale
 MLS ID #73519463, Holly Bronhard, eXp Realty LLC. MLS PIN
 - $699,0003 bd3 ba1.6k sqftNorth Farm, Bristol, RI 02809For Sale

 MLS ID #1425732, Carolyn Boyle, Mott & Chace Sotheby's Intl.. StateWide MLS RI
 - $599,0003 bd1 ba1k sqft205 Lincoln Ave, Barrington, RI 02806For SaleMLS ID #1420764, Dina Karousos/Nicole Lucenti Team, SERHANT.. StateWide MLS RI
