Welcome to 1496 Riverside Ave in Somerset! This beautiful 4-bedroom, 2-bathroom waterfront home offers stunning views, comfortable living, and thoughtful updates throughout. The newly renovated kitchen features gorgeous granite countertops, brand-new stainless steel appliances, and a modern design perfect for everyday living and entertaining. Enjoy the convenience of two brand-new full bathrooms, along with four spacious bedrooms offering plenty of room for family, guests, or a home office. A one-car garage provides secure parking and additional storage. Set along the waterfront, this home offers a wonderful opportunity to enjoy the beauty and tranquility of its setting while being close to local amenities. Don't miss your chance to make this waterfront property your new home!
For sale
Price cut: $10K (9/9)
$689,000
1496 Riverside Ave, Somerset, MA 02726
4beds
1,374sqft
Single Family Residence
Built in 1920
6,970 Square Feet Lot
$676,500 Zestimate®
$501/sqft
$-- HOA
What's special
One-car garageWaterfront homeBrand-new stainless steel appliancesStunning viewsSecure parkingModern designGorgeous granite countertops
- 27 days
- 1,682
- 88
Zillow last checked:
Listing updated:
Listed by:
Dawn Mercer 774-488-8654,
Keller Williams South Watuppa 508-677-3233
Source: MLS PIN,MLS#: 73564747
Facts & features
Interior
Bedrooms & bathrooms
- Bedrooms: 4
- Bathrooms: 2
- Full bathrooms: 2
Primary bedroom
- Level: First
Bedroom 2
- Level: Second
Bedroom 3
- Level: Second
Bedroom 4
- Level: Second
Bathroom 1
- Level: First
Bathroom 2
- Level: Second
Dining room
- Level: First
Kitchen
- Level: First
Living room
- Level: First
Heating
- Baseboard
Cooling
- None
Appliances
- Included: Gas Water Heater, Range, Dishwasher, Microwave, Refrigerator
Features
- Flooring: Laminate, Hardwood
- Doors: French Doors
- Windows: Insulated Windows
- Basement: Full
- Number of fireplaces: 1
Interior area
- Total structure area: 1,374
- Total interior livable area: 1,374 sqft
- Finished area above ground: 1,374
Property
Parking
- Total spaces: 3
- Parking features: Attached, Paved Drive, Off Street, Paved
- Attached garage spaces: 1
- Uncovered spaces: 2
Features
- Patio & porch: Porch, Covered
- Exterior features: Porch, Covered Patio/Deck
- Has view: Yes
- View description: Scenic View(s), Water, River
- Has water view: Yes
- Water view: River,Water
- Waterfront features: Waterfront, River, River, 0 to 1/10 Mile To Beach, Beach Ownership(Private)
Lot
- Size: 6,970 Square Feet
- Features: Flood Plain
Details
- Parcel number: M:0B2 L:0210,4019921
- Zoning: R1
Construction
Type & style
- Home type: SingleFamily
- Architectural style: Craftsman
- Property subtype: Single Family Residence
Materials
- Frame
- Foundation: Concrete Perimeter
- Roof: Shingle
Condition
- Year built: 1920
Utilities & green energy
- Electric: Circuit Breakers, 200+ Amp Service
- Sewer: Public Sewer
- Water: Public
- Utilities for property: for Gas Range
Community & HOA
Community
- Features: Shopping, Tennis Court(s), Park, Walk/Jog Trails, Golf, Laundromat, Conservation Area, Highway Access, House of Worship, Marina, Public School, T-Station
HOA
- Has HOA: No
Location
- Region: Somerset
Financial & listing details
- Price per square foot: $501/sqft
- Tax assessed value: $476,600
- Annual tax amount: $6,339
- Date on market: 9/2/2026
Estimated market value
$676,500
$643,000 - $710,000
$3,009/mo
Price history
| Date | Event | Price |
|---|---|---|
| 9/9/2026 | Price change | $689,000-1.4%$501/sqft |
Source: MLS PIN #73564747 Report a problem | ||
| 8/18/2026 | Listed for sale | $699,000-2.8%$509/sqft |
Source: MLS PIN #73564747 Report a problem | ||
| 8/17/2026 | Listing removed | $719,000$523/sqft |
Source: MLS PIN #73562204 Report a problem | ||
| 8/12/2026 | Listed for sale | $719,000+31%$523/sqft |
Source: MLS PIN #73562204 Report a problem | ||
| 5/16/2026 | Listing removed | $549,000$400/sqft |
Source: MLS PIN #73511885 Report a problem | ||
| 5/3/2026 | Listed for sale | $549,000-3.5%$400/sqft |
Source: MLS PIN #73511885 Report a problem | ||
| 4/1/2026 | Listing removed | $569,000$414/sqft |
Source: MLS PIN #73455610 Report a problem | ||
| 3/4/2026 | Price change | $569,000-3.4%$414/sqft |
Source: MLS PIN #73455610 Report a problem | ||
| 11/17/2025 | Listed for sale | $589,000+38.6%$429/sqft |
Source: MLS PIN #73455610 Report a problem | ||
| 10/29/2025 | Sold | $425,000$309/sqft |
Source: Public Record Report a problem | ||
Public tax history
| Year | Property taxes | Tax assessment |
|---|---|---|
| 2025 | $6,339 +5.9% | $476,600 +1.8% |
| 2024 | $5,986 +7.8% | $468,000 +6.8% |
| 2023 | $5,555 +8.9% | $438,100 +14.1% |
| 2022 | $5,101 -0.4% | $383,800 +10% |
| 2021 | $5,122 +3.1% | $348,900 +6.9% |
| 2020 | $4,969 -12.8% | $326,500 +4.6% |
| 2019 | $5,698 +20.4% | $312,200 +11.9% |
| 2018 | $4,734 -0.4% | $279,100 +2.2% |
| 2017 | $4,754 -0.6% | $273,200 |
| 2016 | $4,784 -14.3% | $273,200 -15% |
| 2015 | $5,580 -26.3% | $321,600 +2.6% |
| 2014 | $7,569 +59.4% | $313,400 -0.7% |
| 2013 | $4,747 +30.3% | $315,600 +9.9% |
| 2012 | $3,643 +7.3% | $287,100 +0.9% |
| 2011 | $3,396 +3.5% | $284,400 -3.1% |
| 2010 | $3,280 +3.6% | $293,400 -2.8% |
| 2009 | $3,166 -1.5% | $301,800 -4.3% |
| 2008 | $3,215 +0.7% | $315,200 -1.3% |
| 2007 | $3,193 -9.5% | $319,300 -7% |
| 2006 | $3,529 +9.1% | $343,300 +13.9% |
| 2005 | $3,234 +26.7% | $301,400 +27.8% |
| 2004 | $2,552 +13% | $235,900 +20.1% |
| 2003 | $2,259 +32.6% | $196,400 +38.4% |
| 2001 | $1,703 | $141,900 |
Find assessor info on the county website
Monthly payment
Est. payment
Payment breakdown
Explore the cost of this home by adjusting the details. Changes won't be saved.Climate risks
Neighborhood: 02726
Nearby schools
Schools provided by the listing agent
- Elementary: Chace St Elementary
- Middle: Somerset Middle School
- High: Somerset High School
Source: MLS PIN. This data may not be complete. We recommend contacting the local school district to confirm school assignments for this home.
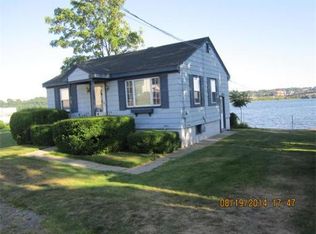
Similar homes
- $679,9004 bd2 ba1.9k sqft185 Kearns Ave, Tiverton, RI 02878For Sale
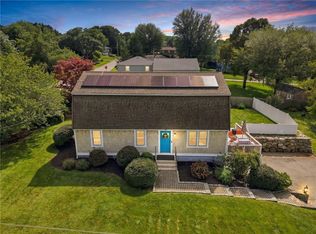
 MLS ID #1422914, Denise Pare, Keller Williams South Watuppa. StateWide MLS RI
 - $690,0003 bd3 ba2k sqft6 Ida Way, Assonet, MA 02702For Sale
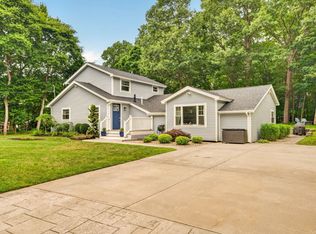 MLS ID #73550457, Philip Rebello, Keller Williams South Watuppa. MLS PIN
 - $349,9994 bd2 ba1.5k sqft165 Grant St, Fall River, MA 02721For Sale
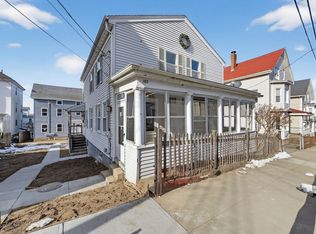 MLS ID #73578332, Luke Walen, Keller Williams South Watuppa. MLS PIN
 - $569,0003 bd2 ba1.9k sqft774 Hicks St, Fall River, MA 02724For Sale
 MLS ID #73577833, The Vision Group, Keller Williams South Watuppa. MLS PIN
 - $750,0004 bd2 ba1.6k sqft69R Anthony Street, Berkley, MA 02779For Sale
 MLS ID #22603704, Amanda L DeFazio, William Raveis Real Estate & Home Services. CCIMLS
 - $749,0003 bd3 ba1.6k sqft248 New Meadow Rd, Barrington, RI 02806For SaleMLS ID #1423426, Susan Kostas, Mott & Chace Sotheby's Intl.. StateWide MLS RI
- $749,0003 bd3 ba1.2k sqft540 Middle Hwy, Barrington, RI 02806For SaleMLS ID #1422146, The Labonte Group, Residential Properties Ltd.. StateWide MLS RI
