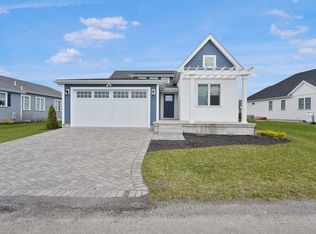
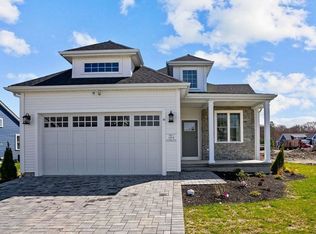
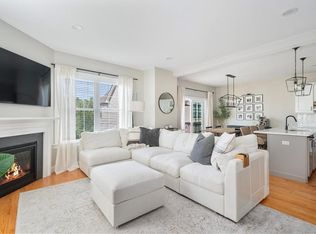
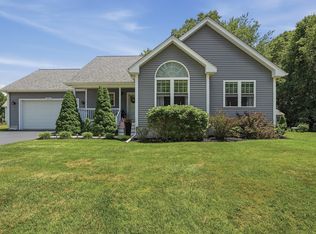
Welcome to Rehoboth's most desirable community at The Reserve at Spring Hill. This stunning Chatham style home is better than new construction! Built in 2022, this turnkey property boasts an expansive open concept with gleaming hardwood floors, high ceilings and an abundance of natural light. The thoughtfully designed layout allows you to entertain family and friends comfortably. The vibrant, expansive kitchen offers all of the bells and whistles most cooks desire. There's an inviting gas fireplace to cozy up to on those crisp New England nights. The main bedroom suite offers a large walk-in closet and double-vanity bathroom. Let the HOA amenities make your day-to-day living effortless!
Coming soon
$599,000
32 Sophia Dr, Rehoboth, MA 02769
2beds
1,456sqft
Single Family Residence
Built in 2022
7,862 Square Feet Lot
$619,400 Zestimate®
$411/sqft
$191/mo HOA
What's special
- 2 days
- 172
- 8
Zillow last checked:
Listing updated:
Listed by:
Jill Oliveira 774-254-1184,
Keller Williams South Watuppa 508-677-3233
Source: MLS PIN,MLS#: 73584212
Facts & features
Interior
Bedrooms & bathrooms
- Bedrooms: 2
- Bathrooms: 2
- Full bathrooms: 2
Primary bedroom
- Features: Bathroom - Full, Walk-In Closet(s), Flooring - Hardwood
- Level: First
Bedroom 2
- Features: Closet, Flooring - Hardwood
- Level: First
Primary bathroom
- Features: Yes
Bathroom 1
- Features: Bathroom - Tiled With Shower Stall, Closet, Double Vanity
- Level: First
Bathroom 2
- Features: Bathroom - Full, Flooring - Stone/Ceramic Tile
- Level: First
Dining room
- Features: Flooring - Hardwood, Deck - Exterior, Recessed Lighting, Slider
- Level: First
Kitchen
- Features: Flooring - Hardwood, Countertops - Stone/Granite/Solid, Kitchen Island, Open Floorplan, Stainless Steel Appliances
- Level: Main,First
Living room
- Features: Flooring - Hardwood, Open Floorplan, Recessed Lighting
- Level: First
Heating
- Forced Air, Natural Gas, Propane
Cooling
- Central Air
Appliances
- Included: Range, Dishwasher, Microwave, Refrigerator, Washer, Dryer, Water Treatment
- Laundry: Electric Dryer Hookup, Washer Hookup, First Floor
Features
- Den
- Flooring: Flooring - Hardwood
- Basement: Full,Walk-Out Access,Unfinished
- Number of fireplaces: 1
- Fireplace features: Living Room
Interior area
- Total structure area: 1,456
- Total interior livable area: 1,456 sqft
- Finished area above ground: 1,456
Property
Parking
- Total spaces: 4
- Parking features: Attached, Garage Door Opener, Insulated, Paved Drive, Off Street, Paved
- Attached garage spaces: 2
- Uncovered spaces: 2
Accessibility
- Accessibility features: No
Features
- Patio & porch: Porch, Patio, Covered
- Exterior features: Porch, Patio, Covered Patio/Deck, Professional Landscaping, Sprinkler System
Lot
- Size: 7,862 Square Feet
- Features: Level
Details
- Parcel number: M:0011 B:010A L:0122,5191862
- Zoning: unknown
Construction
Type & style
- Home type: SingleFamily
- Architectural style: Contemporary
- Property subtype: Single Family Residence
Materials
- Frame
- Foundation: Concrete Perimeter
- Roof: Shingle
Condition
- Year built: 2022
Utilities & green energy
- Electric: 100 Amp Service
- Sewer: Private Sewer
- Water: Well
- Utilities for property: for Gas Range, for Electric Dryer
Community & HOA
Community
- Subdivision: The Reserve at Spring Hill
HOA
- Has HOA: Yes
- HOA fee: $191 monthly
Location
- Region: Rehoboth
Financial & listing details
- Price per square foot: $411/sqft
- Tax assessed value: $558,200
- Annual tax amount: $6,056
- Date on market: 9/30/2026
- Listing terms: Contract
Estimated market value
$619,400
$588,000 - $650,000
$2,931/mo
Price history
| Date | Event | Price |
|---|---|---|
| 6/18/2026 | Listing removed | $629,000$432/sqft |
Source: MLS PIN #73503765 Report a problem | ||
| 5/11/2026 | Price change | $629,000-3.1%$432/sqft |
Source: MLS PIN #73503765 Report a problem | ||
| 4/22/2026 | Listed for sale | $649,000$446/sqft |
Source: MLS PIN #73503765 Report a problem | ||
Public tax history
| Year | Property taxes | Tax assessment |
|---|---|---|
| 2025 | $5,000 +42.3% | $448,400 +45% |
| 2024 | $3,514 +116.4% | $309,300 +120.6% |
| 2023 | $1,624 | $140,200 |
Find assessor info on the county website
Monthly payment
Est. payment
Payment breakdown
Explore the cost of this home by adjusting the details. Changes won't be saved.Climate risks
Neighborhood: 02769
Similar homes
- $712,9002 bd2 ba1.6k sqft49 Sophia Dr, Rehoboth, MA 02769For Sale
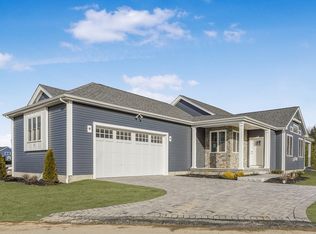 MLS ID #73548782, Louis DeQuattro, Spring Hill Real Estate Sales. MLS PIN
 - $544,0004 bd1 ba1.4k sqft22 Reservoir Ave, Swansea, MA 02777For Sale
 MLS ID #73546686, The Souza Group, Keller Williams South Watuppa. MLS PIN
 - $575,0002 bd3 ba1.7k sqftThe Preserve At Hunting Hill, Cumberland, RI 02864For Sale
 MLS ID #1424745, Sweeney Advisory Group, Mott & Chace Sotheby's Intl.. StateWide MLS RI
 - $639,7002 bd2 ba1.4k sqft1001 Bayberry Dr, Dighton, MA 02715For Sale
 MLS ID #73536169, Michelle R Moniz, Lamacchia Realty, Inc.. MLS PIN
 - $579,9952 bd2 ba1.5k sqftEast Point, East Providence, RI 02916New ConstructionMLS ID #1424934, Erin Sullivan, Pulte Homes of New England. StateWide MLS RI
- $415,0002 bd2 ba1.3k sqftCountry View Condominiums, Cranston, RI 02920For SaleMLS ID #1424498, Lavonne Lopes, Keller Williams Coastal. StateWide MLS RI
- $514,0004 bd2 ba1.9k sqft168 Ohio Ave, Providence, RI 02905For SaleMLS ID #1423753, Denali Group, Keller Williams Leading Edge. StateWide MLS RI
