IN THE PRESERVE AT HUNTERS HILL ---This beautifully maintained 12 yrs young, 2 bed 2 bath ranch with den offers 1460 sq ft of comfortable living space in an open floorplan. The kitchen features granite counter tops , recessed lighting, a center island and hardwood floors flow throughout much of the home. the spacious primary bedroom includes a private bath with walk in shower and walk in closet. Enjoy the warmth of the propane fireplace in the living room and the Central AC NOW. The tankless on demand hot water tank, a whole house generator and front and rear lawn sprinklers add to convenient living. All applicances stove, fridge, microwave hood, washer ,dryer ,dishwasher, sump pump are also included. The HOA is reasonable and a future clubhouse with pool and pickle ball courts and outdoor pool are being constructed This is an over 55 community growing everyday. move in and enjoy all the conveniences . the heating system is serviced . nothing to do but move in
Pending
$639,700
1001 Bayberry Dr, Dighton, MA 02715
2beds
1,460sqft
:
Get pre-qualified$4,162/mo
Single Family Residence
Built in 2014
0.34 Acres Lot
$-- Zestimate®
$438/sqft
$-- HOA
What's special
Central acSpacious primary bedroomGranite counter topsRecessed lightingCenter islandOpen floorplanWalk in closet
- 25 days |
- 504 |
- 17 |
Zillow last checked:
Listing updated:
Listed by:
Michelle R Moniz 508-677-5304,
Lamacchia Realty, Inc. 508-677-3629
Source: MLS PIN,MLS#: 73536169
Facts & features
Interior
Bedrooms & bathrooms
- Bedrooms: 2
- Bathrooms: 2
- Full bathrooms: 2
- Main level bedrooms: 1
Primary bedroom
- Features: Bathroom - Full, Walk-In Closet(s), Flooring - Hardwood, Attic Access, Lighting - Overhead
- Level: Main,First
Bedroom 2
- Features: Closet, Flooring - Hardwood
- Level: First
Primary bathroom
- Features: Yes
Bathroom 1
- Features: Bathroom - Full, Bathroom - With Shower Stall, Flooring - Stone/Ceramic Tile
- Level: First
Bathroom 2
- Features: Bathroom - Full, Bathroom - With Tub & Shower, Flooring - Stone/Ceramic Tile
- Level: First
Dining room
- Features: Flooring - Hardwood, Deck - Exterior, Slider
- Level: First
Kitchen
- Features: Cathedral Ceiling(s), Flooring - Hardwood, Countertops - Stone/Granite/Solid, Open Floorplan, Peninsula
- Level: Main,First
Living room
- Features: Cathedral Ceiling(s), Flooring - Hardwood, Deck - Exterior, Open Floorplan, Recessed Lighting, Slider, Lighting - Pendant
- Level: Main,First
Heating
- Central, Forced Air, Propane
Cooling
- Central Air
Appliances
- Included: Water Heater, Tankless Water Heater, Range, Dishwasher, Refrigerator, Washer, Dryer, Range Hood
- Laundry: First Floor
Features
- Closet, Lighting - Overhead, Den, Finish - Sheetrock, Internet Available - Unknown
- Flooring: Hardwood, Flooring - Hardwood
- Doors: Storm Door(s)
- Windows: Storm Window(s), Screens
- Basement: Full,Garage Access,Sump Pump,Concrete,Unfinished
- Number of fireplaces: 1
- Fireplace features: Dining Room, Living Room
Interior area
- Total structure area: 1,460
- Total interior livable area: 1,460 sqft
- Finished area above ground: 1,460
Video & virtual tour
Property
Parking
- Total spaces: 4
- Parking features: Attached, Paved Drive, Off Street
- Attached garage spaces: 2
- Uncovered spaces: 2
Accessibility
- Accessibility features: No
Features
- Patio & porch: Porch, Deck - Vinyl, Deck - Composite
- Exterior features: Porch, Deck - Vinyl, Deck - Composite, Rain Gutters, Storage, Decorative Lighting, Screens
Lot
- Size: 0.34 Acres
- Features: Corner Lot, Underground Storage Tank, Cleared, Level
Details
- Zoning: UNK
Construction
Type & style
- Home type: SingleFamily
- Architectural style: Ranch
- Property subtype: Single Family Residence
Materials
- Frame
- Foundation: Concrete Perimeter
- Roof: Shingle
Condition
- Year built: 2014
Utilities & green energy
- Electric: 200+ Amp Service
- Sewer: Inspection Required for Sale, Other
- Water: Public
- Utilities for property: for Gas Range
Community & HOA
Community
- Features: Shopping, Stable(s), Golf
- Senior community: Yes
HOA
- Has HOA: Yes
Location
- Region: Dighton
Financial & listing details
- Price per square foot: $438/sqft
- Tax assessed value: $594,800
- Annual tax amount: $7,719
- Date on market: 7/1/2026
- Road surface type: Paved
Estimated market value
Not available
Estimated sales range
Not available
Not available
Price history
| Date | Event | Price |
|---|---|---|
| 7/9/2026 | Pending sale | $639,700$438/sqft |
Source: MLS PIN #73536169 Report a problem | ||
| 7/6/2026 | Contingent | $639,700$438/sqft |
Source: MLS PIN #73536169 Report a problem | ||
| 7/1/2026 | Listed for sale | $639,700$438/sqft |
Source: MLS PIN #73536169 Report a problem | ||
Public tax history
Tax history is unavailable.
Monthly payment
Est. payment
Payment breakdown
Explore the cost of this home by adjusting the details. Changes won't be saved.Climate risks
Neighborhood: 02715
Nearby schools
GreatSchools rating
- 7/10Dighton Middle SchoolGrades: 5-8Distance: 1.9 mi
- 6/10Dighton-Rehoboth Regional High SchoolGrades: PK,9-12Distance: 2.8 mi
- 4/10Dighton Elementary SchoolGrades: PK-4Distance: 2 mi
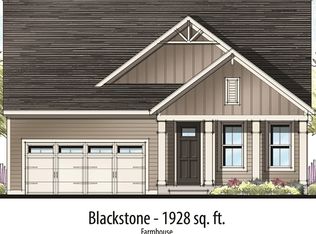
- $801,1602 bd2 ba1.9k sqft2012 Boxwood Ln LOT 84, Dighton, MA 02715Sold
- $250,0000.92 Acres0 Attis Way, Dighton, MA 02715Lot/Land

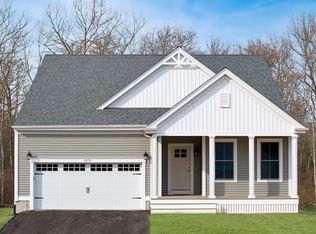
- $789,9002 bd2 ba1.9k sqft60 R60 Bayberry Dr #R60, Dighton, MA 02715Pending
- $744,3003 bd3 ba2k sqft26 Waterford Circle #LOT 51, Dighton, MA 02715Off Market
- $628,6003 bd3 ba1.9k sqft2 Putters Way, Dighton, MA 02715Off Market
- $548,8003 bd1 ba1.3k sqft1755 Williams St, Dighton, MA 02715Off Market
- $624,4003 bd1 ba1.9k sqft1865 Williams St, Dighton, MA 02715Off Market
- $524,0003 bd1 ba1k sqft1981 Williams St, Dighton, MA 02715Off Market
A local agent can set up tours, give advice and negotiate with sellers.
A local lender can help you make sure your offer is ready when you are.
Similar homes
- $649,9993 bd2 ba1.5k sqft3059 Club House Dr, Dighton, MA 02715For Sale
 MLS ID #73545132, Jonathan Wojtowicz, RE/MAX Impact. MLS PIN
 - $615,0002 bd2 ba1.9k sqft3085 Hunters Hill Dr #3085, Dighton, MA 02715For Sale
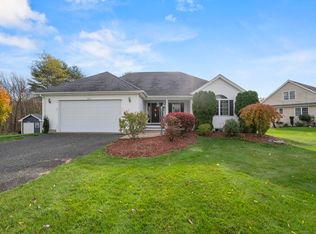 MLS ID #73524358, Nicole Vermillion, Lamacchia Realty, Inc.. MLS PIN
 - $664,9003 bd2 ba1.7k sqft51 Anthony St, Berkley, MA 02779For Sale
 MLS ID #73551357, Lindsay Saba, Tri Town Associates. MLS PIN
 - $599,9003 bd2 ba1.7k sqft166 School St, Rehoboth, MA 02769For Sale
 MLS ID #73545692, Jenna Danielli, LPT Realty - Home & Key Group. MLS PIN
 - $599,0003 bd2 ba1.8k sqft460 Richardson Ave, Attleboro, MA 02703For SaleMLS ID #73553627, Lori Seavey Realty Team, Keller Williams Elite. MLS PIN
- $729,9003 bd2 ba1.9k sqft18 Allens Ln, Rehoboth, MA 02769For SaleMLS ID #73553570, Nicole Ethier, Lamacchia Realty, Inc.. MLS PIN
- $769,9002 bd2 ba2k sqft3057 Clubhouse Dr, Dighton, MA 02715For SaleMLS ID #73361019, Patricia Fanning, Long Realty. MLS PIN
- $580,0004 bd2 ba1.4k sqft5 Colfall St, Seekonk, MA 02771For SaleMLS ID #73553525, Reserve Team, Reference Real Estate. MLS PIN
- $729,0003 bd2 ba2k sqft11 Elmwood Dr, Berkley, MA 02779For SaleMLS ID #73540844, Debi Hauer, eXp Realty LLC - Corporate Office. MLS PIN
- $579,9003 bd2 ba1.7k sqft19 Marcia Bliss Way, Taunton, MA 02780For SaleMLS ID #73521354, Kevin Murray, Conway - Plymouth. MLS PIN
- $569,0003 bd1 ba1.7k sqft77 Locust St, Assonet, MA 02702For SaleMLS ID #73544881, Elizabeth Moses, LPT Realty - Home & Key Group. MLS PIN
- $539,0003 bd2 ba1.7k sqft127 Susie St, Somerset, MA 02726For SaleMLS ID #73553282, Kelli Dawley, Berkshire Hathaway HomeServices Commonwealth Real Estate. MLS PIN
- $574,9003 bd2 ba1.4k sqft433 Pearse Rd, Swansea, MA 02777For SaleMLS ID #73544985, Christopher R. Carreiro, Esquire, Lands End Realty, Inc.. MLS PIN
- $689,9003 bd3 ba1.9k sqft101 Prospect Hill St, Taunton, MA 02780For SaleMLS ID #73541107, Kelly Pope, Keller Williams Elite. MLS PIN
- $599,0003 bd3 ba1.2k sqft101 Hill St, Norton, MA 02766For SaleMLS ID #73545037, Kathy Portway, Keller Williams Elite. MLS PIN
- $639,8003 bd2 ba1.9k sqft24 Saddle Dr, Bridgewater, MA 02324For SaleMLS ID #73547556, John Allaire, Easton Real Estate, LLC. MLS PIN
- $549,0004 bd1 ba1.4k sqft22 Reservoir Ave, Swansea, MA 02777For SaleMLS ID #73546686, The Souza Group, Keller Williams South Watuppa. MLS PIN
- $769,0004 bd3 ba2.1k sqft6 McKenzies Way, Berkley, MA 02779For SaleMLS ID #73529222, Kimberly LaCivita, eXp Realty LLC. MLS PIN
- $700,0003 bd3 ba1.7k sqft102 County St, Lakeville, MA 02347For SaleMLS ID #73491829, Cindy Brouwer, Cindy Brouwer Real Estate. MLS PIN
- $750,0003 bd3 ba2.1k sqft12 Dakel Dr, Assonet, MA 02702For SaleMLS ID #73538293, Derek Frakes, Frakes Realty. MLS PIN
