Open House every Saturday and Sunday from 11-2. GPS: 3057 Clubhouse Drive, Dighton. Come visit us at our beautifully furnished one level Model Home located in this Premier 55+ Lifestyle Community of single family homes at The Preserve at Hunters Hill in Dighton, MA ! Introducing "The Blackstone" design with 2 Bedrooms, 2 Baths, and 2044 Sq. Ft. of Single Level Living.This perfectly "right sized", home offers an open Great Room/Cafe/ Kitchen design with primary suite, guest bedroom, sunroom, front and large rear deck with covered roof, pantry, and lots of beautiful extras! State of the Art, 3550 sq. ft. Clubhouse, being built now, with fitness center, heated outdoor pool, 2 pickleball courts, a bocce and shuffleboard court, fire pit, grilling area and more. Once you visit, you won't want to leave! Newly built homes starting at $709,900...
For sale
Price increase: $20K (6/4)
$769,900
3057 Clubhouse Dr, Dighton, MA 02715
2beds
2,044sqft
:
Get pre-qualified$5,228/mo
Single Family Residence
Built in 2024
0.5 Acres Lot
$-- Zestimate®
$377/sqft
$276/mo HOA
What's special
Heated outdoor poolFire pitGuest bedroomPrimary suiteLots of beautiful extrasGrilling area
- 470 days |
- 184 |
- 2 |
Zillow last checked:
Listing updated:
Listed by:
Patricia Fanning 339-832-3800,
Long Realty 508-995-8240
Source: MLS PIN,MLS#: 73361019
Facts & features
Interior
Bedrooms & bathrooms
- Bedrooms: 2
- Bathrooms: 2
- Full bathrooms: 2
Primary bedroom
- Features: Bathroom - Full, Flooring - Hardwood, Window(s) - Picture
- Level: First
- Area: 230.92
- Dimensions: 13.58 x 17
Bedroom 2
- Features: Closet, Flooring - Hardwood
- Level: First
- Area: 155.41
- Dimensions: 11.58 x 13.42
Primary bathroom
- Features: Yes
Dining room
- Features: Flooring - Wood, Window(s) - Picture
- Level: First
- Area: 139.27
- Dimensions: 8.75 x 15.92
Kitchen
- Features: Flooring - Hardwood, Pantry, Countertops - Stone/Granite/Solid, Kitchen Island, Open Floorplan
- Level: First
- Area: 286.22
- Dimensions: 21.33 x 13.42
Heating
- Forced Air
Cooling
- Central Air
Appliances
- Included: Water Heater, Range, Disposal, Microwave
- Laundry: First Floor, Electric Dryer Hookup, Washer Hookup
Features
- Vaulted Ceiling(s), Cable Hookup, Great Room
- Flooring: Wood, Tile, Carpet, Flooring - Hardwood
- Doors: Insulated Doors
- Windows: Insulated Windows
- Has basement: No
- Number of fireplaces: 1
Interior area
- Total structure area: 2,044
- Total interior livable area: 2,044 sqft
- Finished area above ground: 2,044
Property
Parking
- Total spaces: 4
- Parking features: Attached, Paved Drive, Off Street
- Attached garage spaces: 2
- Uncovered spaces: 2
Features
- Patio & porch: Deck - Composite, Covered
- Exterior features: Deck - Composite, Covered Patio/Deck
Lot
- Size: 0.5 Acres
- Features: Cleared
Details
- Zoning: TBD
Construction
Type & style
- Home type: SingleFamily
- Architectural style: Ranch
- Property subtype: Single Family Residence
Materials
- Frame
- Foundation: Concrete Perimeter
- Roof: Wood
Condition
- Year built: 2024
Details
- Warranty included: Yes
Utilities & green energy
- Electric: 200+ Amp Service
- Sewer: Private Sewer
- Water: Public
- Utilities for property: for Gas Range, for Electric Dryer, Washer Hookup
Community & HOA
Community
- Features: Shopping, Walk/Jog Trails, House of Worship, Public School
- Senior community: Yes
HOA
- Has HOA: Yes
- HOA fee: $276 monthly
Location
- Region: Dighton
Financial & listing details
- Price per square foot: $377/sqft
- Date on market: 4/17/2025
- Listing terms: Contract
- Exclusions: Buyers Agents Must Attend First In Person Showing.
Estimated market value
Not available
Estimated sales range
Not available
Not available
Price history
| Date | Event | Price |
|---|---|---|
| 6/4/2026 | Price change | $769,900+2.7%$377/sqft |
Source: MLS PIN #73361019 Report a problem | ||
| 4/23/2026 | Price change | $749,900+1.4%$367/sqft |
Source: MLS PIN #73361019 Report a problem | ||
| 4/17/2025 | Listed for sale | $739,900$362/sqft |
Source: MLS PIN #73361019 Report a problem | ||
Public tax history
Tax history is unavailable.
Monthly payment
Est. payment
Payment breakdown
Explore the cost of this home by adjusting the details. Changes won't be saved.Climate risks
Neighborhood: 02715
Nearby schools
GreatSchools rating
- 7/10Dighton Middle SchoolGrades: 5-8Distance: 3.1 mi
- 6/10Dighton-Rehoboth Regional High SchoolGrades: PK,9-12Distance: 4.3 mi
- 4/10Dighton Elementary SchoolGrades: PK-4Distance: 3.1 mi
- $117,200-- bd-- ba-- sqft3057 Club House Dr, Dighton, MA 02715Off Market
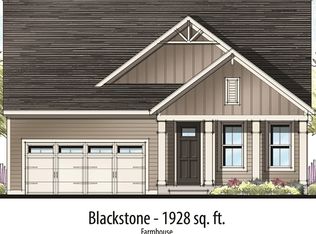
- $719,9002 bd2 ba1.9k sqft3053 Club House Dr LOT 79, Dighton, MA 02715Sold

- $829,2252 bd2 ba2.2k sqft3051 Clubhouse Dr #78, Dighton, MA 02715Sold
- $790,0002 bd2 ba2k sqft3049 Clubhouse Dr #77, Dighton, MA 02715Sold
- $737,0002 bd2 ba1.7k sqft3055 Clubhouse Dr #80, Dighton, MA 02715Sold
- $651,4002 bd2 ba1.5k sqft3059 Club House Dr, Dighton, MA 02715Off Market
- $658,2002 bd2 ba1.5k sqft3058 Club House Dr, Dighton, MA 02715Off Market
- $851,3002 bd2 ba1.9k sqft3045 Clubhouse Dr LOT 75, Dighton, MA 02715Sold
A local agent can set up tours, give advice and negotiate with sellers.
A local lender can help you make sure your offer is ready when you are.
Similar homes
- $819,9002 bd2 ba1.8k sqft74 74r Clb, Dighton, MA 02715For Sale
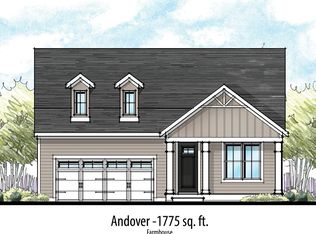 MLS ID #73256663, Patricia Fanning, Long Realty. MLS PIN
 - $849,9002 bd2 ba2.7k sqft65 R65 Clubhouse Dr #65, Dighton, MA 02715New Construction
 MLS ID #73256656, Patricia Fanning, Long Realty. MLS PIN
 - $739,9003 bd3 ba1.6k sqft9 Broadview Ave, Berkley, MA 02779For Sale
 MLS ID #73554970, Jayden Proulx, Keller Williams South Watuppa. MLS PIN
 - $749,9003 bd2 ba2.7k sqft138-140 Berube Ave, Somerset, MA 02726For Sale
 MLS ID #73544999, Cindy Ferry, Keller Williams South Watuppa. MLS PIN
 - $789,9003 bd3 ba2.3k sqft10 Jethol Dr, Assonet, MA 02702For SaleMLS ID #73504068, Marlene Sequeira, The Mello Group, Inc.. MLS PIN
- $875,0003 bd3 ba2.1k sqft2233 Maple Swamp Rd, North Dighton, MA 02764For SaleMLS ID #73517208, Elizabeth Ruehrwein, RE/MAX Integrity. MLS PIN
- $779,9003 bd3 ba2.4k sqft430 Thrasher St, Raynham, MA 02767For SaleMLS ID #73554030, Tiffany Weigold, Keller Williams Elite. MLS PIN
- $699,9003 bd3 ba2.1k sqft2 Nottingham Dr, Raynham, MA 02767For SaleMLS ID #73556504, Karissa Briceno, Here Realty LLC. MLS PIN
- $749,9003 bd2 ba2.2k sqft888 Walnut Plain Rd, Rochester, MA 02770For SaleMLS ID #73553437, Louise Taylor, RE/MAX Vantage. MLS PIN
- $729,0003 bd2 ba2k sqft11 Elmwood Dr, Berkley, MA 02779For SaleMLS ID #73540844, Debi Hauer, eXp Realty LLC - Corporate Office. MLS PIN
- $725,0004 bd2 ba2.1k sqft53 Sturdy St, Norton, MA 02766For SaleMLS ID #73553941, Sarah Ahn, eXp Realty LLC. MLS PIN
- $924,9003 bd3 ba2.5k sqft65 Marvel St, Swansea, MA 02777For SaleMLS ID #73533226, Briana Ferreira, Keller Williams South Watuppa. MLS PIN
- $712,9002 bd2 ba1.6k sqft49 Sophia Dr, Rehoboth, MA 02769For SaleMLS ID #73548782, Louis DeQuattro, Spring Hill Real Estate Sales. MLS PIN
- $692,4002 bd2 ba1.4k sqft51 Sophia Dr, Rehoboth, MA 02769For SaleMLS ID #73548735, Louis DeQuattro, Spring Hill Real Estate Sales. MLS PIN
- $700,0003 bd3 ba1.7k sqft102 County St, Lakeville, MA 02347For SaleMLS ID #73491829, Cindy Brouwer, Cindy Brouwer Real Estate. MLS PIN
- $789,9004 bd3 ba1.8k sqftLOT 14 Joel Harvey Way, Taunton, MA 02780For SaleMLS ID #73531745, Kimberly Gravel, Conway - Mansfield. MLS PIN
- $875,0003 bd3 ba1.7k sqft63 Ansel White Dr, Acushnet, MA 02743For SaleMLS ID #73554982, Jayden Proulx, Keller Williams South Watuppa. MLS PIN
- $749,9003 bd2 ba2.2k sqft76 Branch St, Mansfield, MA 02048For SaleMLS ID #73554060, Jessica Nagle, Maloney Properties LLC. MLS PIN
- $875,0004 bd4 ba2.3k sqft41 Watuppa Rd, Westport, MA 02790For SaleMLS ID #73545200, Nathan Sousa, RE/MAX Vantage. MLS PIN
- $825,0002 bd2 ba2.2k sqft27 Reservoir Ave, Lakeville, MA 02347For SaleMLS ID #73518271, Lawrence Costa, Century 21 Tassinari Gold. MLS PIN
