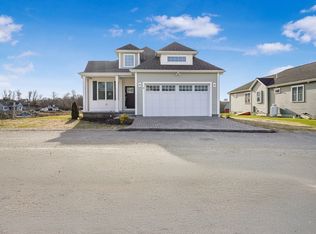
Move right into this beautifully completed Chatham model, where thoughtful design meets modern coastal elegance. Despite the square footage, this home lives large with an open-concept layout, soaring vaulted ceilings, and an abundance of natural light streaming through oversized windows looking out at one of the last tree-lined properties in the neighborhood. The stunning kitchen is appointed with honed granite countertops, a classic tile backsplash, and modern brass fixtures, that create a timeless, upscale feel. Every detail has been carefully chosen to offer both style and everyday functionality. The cozy yet spacious layout is perfect for easy living, featuring a privacy primary suite that overlooks the covered porch. You'll enjoy a rare sense of privacy and a peaceful natural backdrop while still being apart of a robust community. This move-in-ready home offers the perfect combination of quality craftsmanship, refined finishes, and the convenience of single-story living.
For sale
Price cut: $1K (10/14)
$691,400
51 Sophia Dr, Rehoboth, MA 02769
2beds
1,439sqft
Single Family Residence
Built in 2026
7,840 Square Feet Lot
$-- Zestimate®
$480/sqft
$191/mo HOA
What's special
Modern brass fixturesRefined finishesOpen-concept layoutPrivacy primary suitePeaceful natural backdropClassic tile backsplashOversized windows
- 100 days
- 333
- 12
Zillow last checked:
Listing updated:
Listed by:
Louis DeQuattro 401-578-6848,
Spring Hill Real Estate Sales 774-565-0863
Source: MLS PIN,MLS#: 73548735
Facts & features
Interior
Bedrooms & bathrooms
- Bedrooms: 2
- Bathrooms: 2
- Full bathrooms: 2
Primary bedroom
- Level: First
Bedroom 2
- Level: First
Primary bathroom
- Features: Yes
Bathroom 1
- Level: First
Bathroom 2
- Level: First
Dining room
- Level: First
Family room
- Level: First
Kitchen
- Level: First
Living room
- Level: First
Heating
- Forced Air
Cooling
- Central Air
Appliances
- Included: Water Heater, Tankless Water Heater, Range, Dishwasher, Microwave, Refrigerator, Freezer, Range Hood, Plumbed For Ice Maker
- Laundry: First Floor, Electric Dryer Hookup, Washer Hookup
Features
- Study, Internet Available - Broadband, Internet Available - DSL
- Flooring: Wood, Tile, Hardwood
- Doors: Insulated Doors
- Windows: Insulated Windows
- Basement: Full,Bulkhead,Unfinished
- Number of fireplaces: 1
Interior area
- Total structure area: 1,439
- Total interior livable area: 1,439 sqft
- Finished area above ground: 1,439
Property
Parking
- Total spaces: 4
- Parking features: Attached, Paved Drive, Off Street, Paved
- Attached garage spaces: 2
- Uncovered spaces: 2
Features
- Patio & porch: Porch, Covered
- Exterior features: Porch, Covered Patio/Deck, Rain Gutters, Professional Landscaping, Sprinkler System, Decorative Lighting
Lot
- Size: 7,840 Square Feet
- Features: Wooded, Level
Details
- Parcel number: 23502729
- Zoning: 0
Construction
Type & style
- Home type: SingleFamily
- Architectural style: Ranch
- Property subtype: Single Family Residence
Materials
- Frame
- Foundation: Concrete Perimeter
- Roof: Shingle
Condition
- Year built: 2026
Utilities & green energy
- Electric: 200+ Amp Service
- Sewer: Private Sewer
- Water: Private
- Utilities for property: for Gas Range, for Electric Oven, for Electric Dryer, Washer Hookup, Icemaker Connection
Green energy
- Energy efficient items: Thermostat
Community & HOA
Community
- Features: Shopping, Walk/Jog Trails, Golf, Highway Access, Public School
- Subdivision: The Reserve at Spring Hill
HOA
- Has HOA: Yes
- HOA fee: $191 monthly
Location
- Region: Rehoboth
Financial & listing details
- Price per square foot: $480/sqft
- Date on market: 7/13/2026
Estimated market value
Not available
Estimated sales range
Not available
Not available
Price history
| Date | Event | Price |
|---|---|---|
| 10/14/2026 | Price change | $691,400-0.1%$480/sqft |
Source: MLS PIN #73548735 Report a problem | ||
| 7/13/2026 | Listed for sale | $692,400$481/sqft |
Source: MLS PIN #73548735 Report a problem | ||
| 7/8/2026 | Listing removed | $692,400$481/sqft |
Source: MLS PIN #73406062 Report a problem | ||
| 7/17/2025 | Listed for sale | $692,400$481/sqft |
Source: MLS PIN #73406062 Report a problem | ||
Public tax history
Tax history is unavailable.
Monthly payment
Est. payment
Payment breakdown
Explore the cost of this home by adjusting the details. Changes won't be saved.Climate risks
Neighborhood: 02769
Similar homes
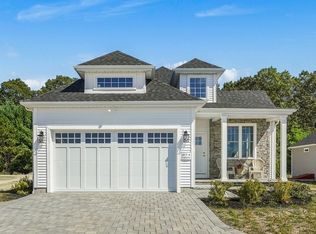
- $711,9002 bd2 ba1.6k sqft49 Sophia Dr, Rehoboth, MA 02769For Sale
 MLS ID #73548782, Louis DeQuattro, Spring Hill Real Estate Sales. MLS PIN
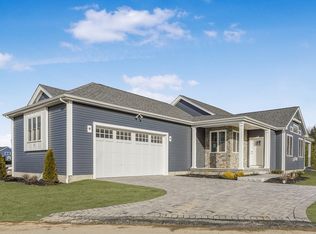
 - $684,9002 bd2 ba1.6k sqft0-1 Hunter Cir, Rehoboth, MA 02769New Construction
 MLS ID #73546716, Louis DeQuattro, Spring Hill Real Estate Sales. MLS PIN
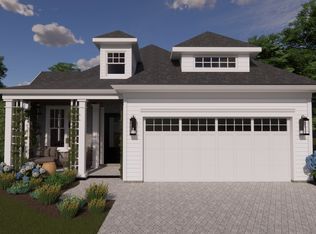
 - $664,9002 bd2 ba1.4k sqft0-2 Hunter Cir, Rehoboth, MA 02769New Construction
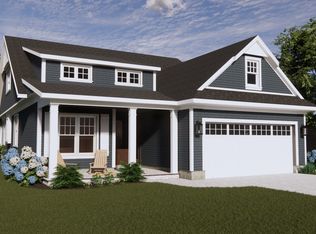 MLS ID #73546717, Louis DeQuattro, Spring Hill Real Estate Sales. MLS PIN
 - $684,9002 bd2 ba1.6k sqft0-3 Hunter Cir, Rehoboth, MA 02769New Construction
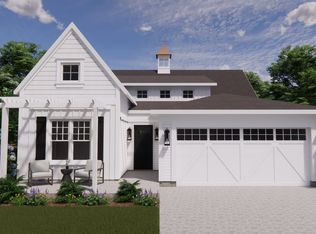 MLS ID #73546718, Louis DeQuattro, Spring Hill Real Estate Sales. MLS PIN
