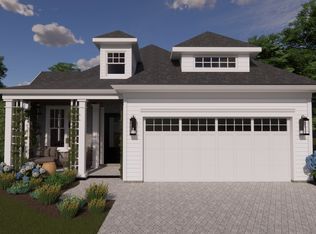
Discover the Harwich model at The Reserve at Spring Hill, one of our thoughtfully designed two-story floor plans. Blending charm with functionality, this home is perfect for those who love to entertain. The heart of the home is the expansive open-concept living area, where a spacious kitchen flows seamlessly into the dining area, creating the ideal setting for everything from everyday meals to holiday gatherings. The first floor primary suite offers private retreat with the convenience of main-level living, while the second floor features comfortable guest quarters, providing family and friends with their own dedicated space. An upstairs office, framed by large windows overlooking the backyard, offers a bright and inspiring place to work from home or set up as a secondary living space. The photos shown are renderings and/or previously built homes with optional upgrades. Please confirm standard features with the listing agent.
New construction
$709,900
0-4 Hunter Cir, Rehoboth, MA 02769
2beds
1,773sqft
Single Family Residence
Built in 2026
6,534 Square Feet Lot
$-- Zestimate®
$400/sqft
$191/mo HOA
What's special
- 59 days
- 158
- 6
Zillow last checked:
Listing updated:
Listed by:
Louis DeQuattro 401-578-6848,
Spring Hill Real Estate Sales 774-565-0863
Source: MLS PIN,MLS#: 73546720
Facts & features
Interior
Bedrooms & bathrooms
- Bedrooms: 2
- Bathrooms: 3
- Full bathrooms: 2
- 1/2 bathrooms: 1
Primary bedroom
- Level: First
Bedroom 2
- Level: Second
Primary bathroom
- Features: Yes
Dining room
- Level: First
Family room
- Level: First
Kitchen
- Level: First
Living room
- Level: First
Heating
- Forced Air
Cooling
- Central Air
Appliances
- Included: Water Heater, Tankless Water Heater, Range, Oven, Dishwasher, Microwave, Refrigerator, Freezer, Range Hood, Plumbed For Ice Maker
- Laundry: First Floor, Electric Dryer Hookup, Washer Hookup
Features
- Study, Finish - Sheetrock, Internet Available - Broadband, Internet Available - DSL
- Flooring: Wood, Tile, Hardwood, Engineered Hardwood
- Doors: Insulated Doors
- Windows: Insulated Windows, Screens
- Basement: Full,Bulkhead,Concrete,Unfinished
- Number of fireplaces: 1
Interior area
- Total structure area: 1,773
- Total interior livable area: 1,773 sqft
- Finished area above ground: 1,773
Property
Parking
- Total spaces: 4
- Parking features: Attached, Off Street, Paved
- Attached garage spaces: 2
- Uncovered spaces: 2
Features
- Patio & porch: Porch, Patio, Covered
- Exterior features: Porch, Patio, Covered Patio/Deck, Rain Gutters, Professional Landscaping, Sprinkler System, Decorative Lighting, Screens
Lot
- Size: 6,534 Square Feet
- Features: Cleared, Level
Details
- Parcel number: 23502686
- Zoning: 0
Construction
Type & style
- Home type: SingleFamily
- Architectural style: Colonial,Cape
- Property subtype: Single Family Residence
Materials
- Frame
- Foundation: Concrete Perimeter
- Roof: Shingle
Condition
- New construction: Yes
- Year built: 2026
Utilities & green energy
- Electric: 200+ Amp Service
- Sewer: Private Sewer
- Water: Private
- Utilities for property: for Gas Range, for Electric Range, for Electric Oven, for Electric Dryer, Washer Hookup, Icemaker Connection
Green energy
- Energy efficient items: Thermostat
Community & HOA
Community
- Features: Shopping, Walk/Jog Trails, Golf, Highway Access, Public School
- Subdivision: The Reserve at Spring Hill
HOA
- Has HOA: Yes
- HOA fee: $191 monthly
Location
- Region: Rehoboth
Financial & listing details
- Price per square foot: $400/sqft
- Date on market: 8/3/2026
Estimated market value
Not available
Estimated sales range
Not available
Not available
Price history
| Date | Event | Price |
|---|---|---|
| 7/8/2026 | Listed for sale | $709,900$400/sqft |
Source: MLS PIN #73546720 Report a problem | ||
Public tax history
Tax history is unavailable.
Monthly payment
Est. payment
Payment breakdown
Explore the cost of this home by adjusting the details. Changes won't be saved.Climate risks
Neighborhood: 02769
- $684,9002 bd2 ba1.6k sqft0-3 Hunter Cir, Rehoboth, MA 02769New Construction
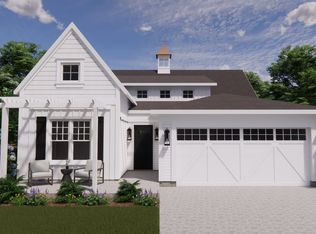
- $684,9001 bd1 ba1.6k sqft0-5 Hunter Cir, Rehoboth, MA 02769New Construction

- $684,9002 bd2 ba1.6k sqft0-6 Hunter Cir, Rehoboth, MA 02769New Construction
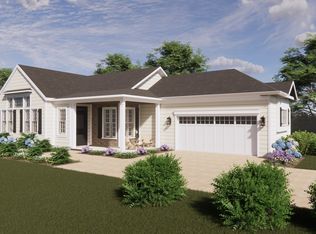
- $664,9002 bd2 ba1.4k sqft0-2 Hunter Cir, Rehoboth, MA 02769New Construction
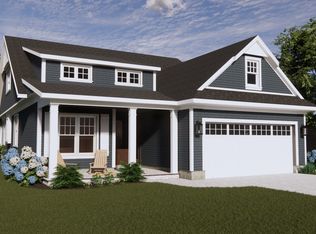
Similar homes
- $684,9002 bd2 ba1.6k sqft0-3 Hunter Cir, Rehoboth, MA 02769New ConstructionMLS ID #73546718, Louis DeQuattro, Spring Hill Real Estate Sales. MLS PIN
- $664,9002 bd2 ba1.4k sqft0-2 Hunter Cir, Rehoboth, MA 02769New ConstructionMLS ID #73546717, Louis DeQuattro, Spring Hill Real Estate Sales. MLS PIN
- $712,9002 bd2 ba1.6k sqft49 Sophia Dr, Rehoboth, MA 02769For Sale
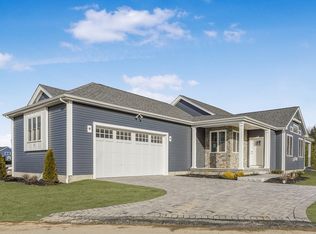 MLS ID #73548782, Louis DeQuattro, Spring Hill Real Estate Sales. MLS PIN
 - $684,9002 bd2 ba1.6k sqft0-1 Hunter Cir, Rehoboth, MA 02769New Construction
 MLS ID #73546716, Louis DeQuattro, Spring Hill Real Estate Sales. MLS PIN
