Introducing the to-be-built Orleans at the Reserve at Spring Hill, where comfort, functionality and timeless New England charm comes together beautifully. Designed with spacious living in mind, this home features a sprawling living room with plenty of space to gather. The thoughtfully designed U-shaped kitchen offers an abundance of counterspace, making meal preparation and entertaining effortless. The private primary suite provides a restful retreat, while separate guest quarters offer privacy and comfort, as well as a dedicated office space off the main living area. With this inviting layout and generous spaces, the Orleans model perfectly blends the convenience of single-level living with modern amenities. As a to-be-built home, you'll have the opportunity to select your homesite and personalized finishes. All photos shown are renderings, virtually staged or of previously built homes. Please confirm standard features with the listing agent.
New construction
$684,900
0-6 Hunter Cir, Rehoboth, MA 02769
2beds
1,652sqft
Single Family Residence
Built in 2026
6,534 Square Feet Lot
$-- Zestimate®
$415/sqft
$191/mo HOA
What's special
- 59 days
- 188
- 6
Zillow last checked:
Listing updated:
Listed by:
Louis DeQuattro 401-578-6848,
Spring Hill Real Estate Sales 774-565-0863
Source: MLS PIN,MLS#: 73546733
Facts & features
Interior
Bedrooms & bathrooms
- Bedrooms: 2
- Bathrooms: 2
- Full bathrooms: 2
Primary bedroom
- Level: First
Bedroom 2
- Level: First
Primary bathroom
- Features: No
Bathroom 1
- Level: First
Bathroom 2
- Level: First
Dining room
- Level: First
Family room
- Level: First
Kitchen
- Level: First
Living room
- Level: First
Heating
- Forced Air
Cooling
- Central Air
Appliances
- Included: Water Heater, Tankless Water Heater, Range, Dishwasher, Microwave, Refrigerator, Freezer, Range Hood, Plumbed For Ice Maker
- Laundry: First Floor, Electric Dryer Hookup, Washer Hookup
Features
- Study, Finish - Sheetrock, Internet Available - Broadband, Internet Available - DSL
- Flooring: Wood, Tile, Hardwood
- Doors: Insulated Doors
- Windows: Insulated Windows, Screens
- Basement: Full,Bulkhead,Concrete,Unfinished
- Number of fireplaces: 1
Interior area
- Total structure area: 1,652
- Total interior livable area: 1,652 sqft
- Finished area above ground: 1,652
Property
Parking
- Total spaces: 4
- Parking features: Attached, Garage Door Opener, Off Street, Paved
- Attached garage spaces: 2
- Uncovered spaces: 2
Features
- Patio & porch: Porch, Patio, Covered
- Exterior features: Porch, Patio, Covered Patio/Deck, Rain Gutters, Professional Landscaping, Sprinkler System, Decorative Lighting, Screens
Lot
- Size: 6,534 Square Feet
- Features: Other
Details
- Parcel number: 23502694
- Zoning: 0
Construction
Type & style
- Home type: SingleFamily
- Architectural style: Ranch
- Property subtype: Single Family Residence
Materials
- Frame
- Foundation: Concrete Perimeter
- Roof: Shingle
Condition
- New construction: Yes
- Year built: 2026
Utilities & green energy
- Electric: 200+ Amp Service
- Sewer: Private Sewer
- Water: Private
- Utilities for property: for Gas Range, for Electric Oven, for Electric Dryer, Washer Hookup, Icemaker Connection
Green energy
- Energy efficient items: Thermostat
Community & HOA
Community
- Features: Shopping, Walk/Jog Trails, Golf, Highway Access, Public School
- Subdivision: The Reserve at Spring Hill
HOA
- Has HOA: Yes
- HOA fee: $191 monthly
Location
- Region: Rehoboth
Financial & listing details
- Price per square foot: $415/sqft
- Date on market: 8/3/2026
Estimated market value
Not available
Estimated sales range
Not available
Not available
Price history
| Date | Event | Price |
|---|---|---|
| 7/8/2026 | Listed for sale | $684,900$415/sqft |
Source: MLS PIN #73546733 Report a problem | ||
Public tax history
Tax history is unavailable.
Monthly payment
Est. payment
Payment breakdown
Explore the cost of this home by adjusting the details. Changes won't be saved.Climate risks
Neighborhood: 02769
- $684,9002 bd2 ba1.6k sqft0-3 Hunter Cir, Rehoboth, MA 02769New Construction
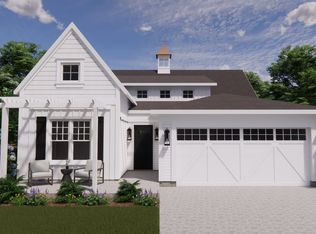
- $684,9001 bd1 ba1.6k sqft0-5 Hunter Cir, Rehoboth, MA 02769New Construction

- $664,9002 bd2 ba1.4k sqft0-2 Hunter Cir, Rehoboth, MA 02769New Construction
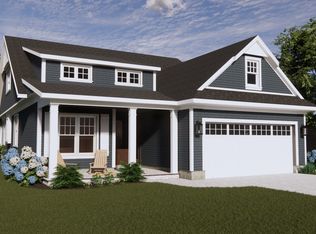
- $709,9002 bd3 ba1.7k sqft0-4 Hunter Cir, Rehoboth, MA 02769New Construction

Similar homes
- $704,9002 bd3 ba1.7k sqft0-7 Hunter Cir, Rehoboth, MA 02769New Construction
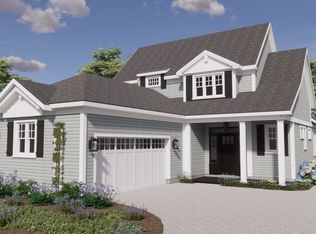 MLS ID #73546754, Louis DeQuattro, Spring Hill Real Estate Sales. MLS PIN
 - $684,9001 bd1 ba1.6k sqft0-5 Hunter Cir, Rehoboth, MA 02769New ConstructionMLS ID #73546732, Louis DeQuattro, Spring Hill Real Estate Sales. MLS PIN
- $684,9002 bd2 ba1.6k sqft0-3 Hunter Cir, Rehoboth, MA 02769New ConstructionMLS ID #73546718, Louis DeQuattro, Spring Hill Real Estate Sales. MLS PIN
- $664,9002 bd2 ba1.4k sqft0-2 Hunter Cir, Rehoboth, MA 02769New ConstructionMLS ID #73546717, Louis DeQuattro, Spring Hill Real Estate Sales. MLS PIN
- $649,0003 bd3 ba1.9k sqft51 Dunbar Ave, Rumford, RI 02916For Sale
 MLS ID #1420793, Bill Duquette, The Network. StateWide MLS RI
 - $574,9003 bd3 ba1.9k sqft27 Hoppin Ave E, Providence, RI 02915New ConstructionMLS ID #1424389, Natale Borrelli, SHAWOMET REALTY COMPANY. StateWide MLS RI
- $599,9003 bd3 ba1.9k sqft61 Rosella Ave, Pawtucket, RI 02861New ConstructionMLS ID #1419897, Robin Pastore, CENTURY 21 Gonsalves - Pastore. StateWide MLS RI
- $769,9003 bd3 ba1.8k sqft1 Orchard Ct, Johnston, RI 02919New ConstructionMLS ID #1420338, Nicole Connell, JPAR Prime Real Estate. StateWide MLS RI
