Welcome to 94 Meeson Street! This newly constructed Colonial offers 2,064 sq. ft. of thoughtfully designed living space, featuring 3 bedrooms, 2.5 baths, a formal dining room, and an oversized two-car garage. The spacious kitchen boasts an oversized island and flows into a dedicated eat-in area with direct access to the deck. Enjoy a cozy living room with a beautiful gas fireplace, plus the convenience of a first-floor half bath with laundry. Upstairs, you'll find three bedrooms, including a spacious primary suite with private ensuite bath. An added highlight is the oversized family room/bonus room above the garage, offering the perfect space for a media room, playroom, home office, or additional gathering area. Conveniently located in Fall River with easy access to Routes 24, 79, and I-195, commuting to Providence, Boston, and surrounding communities is a breeze. Enjoy the convenience of nearby shopping, restaurants, schools, parks, and local amenities, along with Fall River's growing waterfront and revitalized downtown. This home offers the appeal of brand-new construction with the space, comfort, and convenience today's buyers are looking for!
For sale
$649,000
94 Meeson St, Fall River, MA 02724
3beds
2,064sqft
Single Family Residence
Built in 2026
6,098 Square Feet Lot
$-- Zestimate®
$314/sqft
$-- HOA
What's special
Oversized two-car garageFormal dining room
- 1 day
- 66
- 3
Zillow last checked:
Listing updated:
Listed by:
Merysa Berrios Sevilla 508-493-7792,
Vicente Realty, LLC 508-944-3144
Source: MLS PIN,MLS#: 73599603
Facts & features
Interior
Bedrooms & bathrooms
- Bedrooms: 3
- Bathrooms: 3
- Full bathrooms: 2
- 1/2 bathrooms: 1
Primary bedroom
- Features: Bathroom - Full, Bathroom - Double Vanity/Sink, Walk-In Closet(s), Recessed Lighting, Flooring - Engineered Hardwood
- Level: Second
- Area: 233.22
- Dimensions: 16.9 x 13.8
Bedroom 2
- Features: Closet, Recessed Lighting, Flooring - Engineered Hardwood
- Level: Second
- Area: 128.4
- Dimensions: 10.7 x 12
Bedroom 3
- Features: Closet, Recessed Lighting, Flooring - Engineered Hardwood
- Level: Second
- Area: 116.6
- Dimensions: 10.6 x 11
Primary bathroom
- Features: Yes
Bathroom 1
- Features: Bathroom - Half, Closet - Linen, Flooring - Stone/Ceramic Tile, Dryer Hookup - Electric, Recessed Lighting, Slider, Washer Hookup
- Level: First
- Area: 44.5
- Dimensions: 8.9 x 5
Bathroom 2
- Features: Bathroom - Full, Bathroom - Double Vanity/Sink, Bathroom - Tiled With Shower Stall, Closet - Linen, Flooring - Stone/Ceramic Tile
- Level: Second
- Area: 61.06
- Dimensions: 7.1 x 8.6
Bathroom 3
- Features: Bathroom - Full, Bathroom - Tiled With Tub, Closet - Linen, Flooring - Stone/Ceramic Tile, Recessed Lighting
- Level: Second
- Area: 72.16
- Dimensions: 8.2 x 8.8
Dining room
- Features: Recessed Lighting, Flooring - Engineered Hardwood
- Level: First
- Area: 62.7
- Dimensions: 11 x 5.7
Family room
- Features: Recessed Lighting, Flooring - Engineered Hardwood
- Level: Second
- Area: 321.3
- Dimensions: 15.3 x 21
Kitchen
- Features: Dining Area, Countertops - Stone/Granite/Solid, Kitchen Island, Cabinets - Upgraded, Open Floorplan, Recessed Lighting, Stainless Steel Appliances, Gas Stove, Lighting - Pendant, Flooring - Engineered Hardwood
- Level: First
- Area: 120.7
- Dimensions: 17 x 7.1
Living room
- Features: Flooring - Wood, Open Floorplan, Recessed Lighting
- Level: First
- Area: 315
- Dimensions: 17.5 x 18
Heating
- Central
Cooling
- Central Air
Appliances
- Included: Gas Water Heater, Range, Dishwasher, Microwave, Refrigerator
- Laundry: First Floor, Electric Dryer Hookup, Washer Hookup
Features
- Dining Area, Walk-up Attic, Finish - Cement Plaster
- Flooring: Tile, Engineered Hardwood, Flooring - Engineered Hardwood
- Basement: Full,Unfinished
- Number of fireplaces: 1
- Fireplace features: Living Room
Interior area
- Total structure area: 2,064
- Total interior livable area: 2,064 sqft
- Finished area above ground: 2,064
Property
Parking
- Total spaces: 6
- Parking features: Attached, Paved Drive, Off Street
- Attached garage spaces: 2
- Uncovered spaces: 4
Features
- Patio & porch: Porch, Deck
- Exterior features: Porch, Deck
Lot
- Size: 6,098 Square Feet
- Features: Corner Lot, Cleared
Details
- Parcel number: M:000C B:0008 L:0040,23643940
- Zoning: R-4
Construction
Type & style
- Home type: SingleFamily
- Architectural style: Colonial
- Property subtype: Single Family Residence
Materials
- Foundation: Concrete Perimeter
- Roof: Shingle
Condition
- Year built: 2026
Utilities & green energy
- Electric: 200+ Amp Service
- Sewer: Public Sewer
- Water: Public
- Utilities for property: for Gas Range, for Electric Dryer, Washer Hookup
Community & HOA
Community
- Features: Public Transportation, Shopping, Laundromat, Highway Access, Public School
HOA
- Has HOA: No
Location
- Region: Fall River
Financial & listing details
- Price per square foot: $314/sqft
- Tax assessed value: $128,800
- Annual tax amount: $1,479
- Date on market: 11/17/2026
Estimated market value
Not available
Estimated sales range
Not available
Not available
Price history
| Date | Event | Price |
|---|---|---|
| 11/17/2026 | Listed for sale | $649,000$314/sqft |
Source: MLS PIN #73599603 Report a problem | ||
Public tax history
Tax history is unavailable.
Monthly payment
Est. payment
Payment breakdown
Explore the cost of this home by adjusting the details. Changes won't be saved.Climate risks
Neighborhood: Maplewood
Similar homes
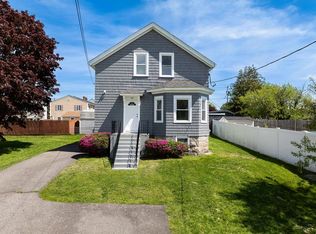
- $529,0003 bd2 ba2.1k sqft510 State Ave, Fall River, MA 02724For Sale
 MLS ID #73572202, Maria A Araujo, White House Realty. MLS PIN
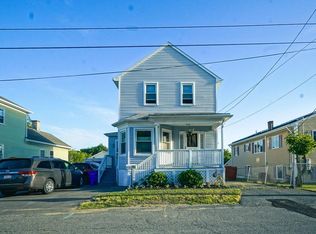
- $529,0003 bd3 ba1.6k sqft1001 Bay St, Fall River, MA 02724For Sale
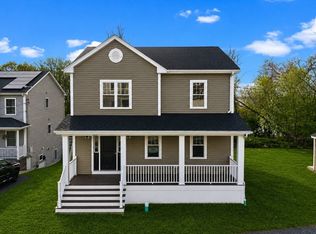 MLS ID #73560875, Kenny Pacheco, RE/MAX Impact. MLS PIN
- $529,9003 bd3 ba1.7k sqft55 Princeton Cir, Fall River, MA 02724For Sale
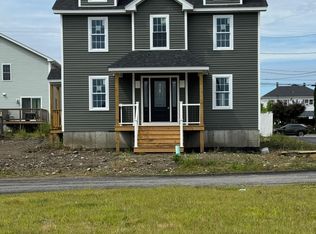 MLS ID #73542615, Lorrie Kfoury, Lamacchia Realty, Inc.. MLS PIN
- $579,9003 bd2 ba1.9k sqft585 N Eastern Ave, Fall River, MA 02720For Sale
 MLS ID #73580750, Matthew Daylor, Keller Williams South Watuppa. MLS PIN
- $569,0003 bd2 ba1.8k sqft21 King Rd, Tiverton, RI 02878For Sale
 MLS ID #1425583, Shannon Walker, Hogan Associates Christie's. StateWide MLS RI
- $599,9003 bd3 ba1.7k sqft11 Parsonage Dr, Warwick, RI 02889For SaleMLS ID #1427815, Robert Rinn, RE/MAX Professionals. StateWide MLS RI
- $475,0003 bd1 ba1.4k sqft1285 Main Rd, Tiverton, RI 02878For SaleMLS ID #1427361, The Willett Team, SERHANT.. StateWide MLS RI
- $699,9003 bd3 ba1.7k sqft18 Macera Dr, Cranston, RI 02920For SaleMLS ID #1428400, Nicole Connell, JPAR Prime Real Estate. StateWide MLS RI
- $544,9003 bd3 ba1.9k sqftItri Commons, Cranston, RI 02920For SaleMLS ID #1428657, The Quinn Group, JPAR Prime Real Estate. StateWide MLS RI
- $759,0004 bd3 ba2.2k sqft295 Frenchtown Rd, East Greenwich, RI 02818For SaleMLS ID #1423494, Matthew Eliason, Keller Williams South Watuppa. StateWide MLS RI
