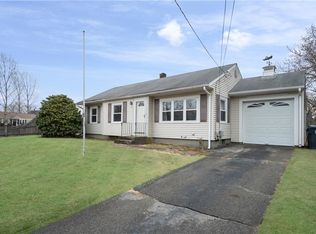
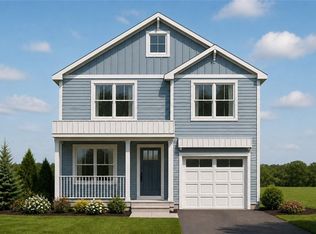
Construction Complete and Ready for Immediate Occupancy! No expense was spared in this stunning new construction Colonial, ideally situated on a quiet street in Warwick. Offering 1,718 square feet of beautifully designed living space across two finished levels, this impressive 3-bedroom, 2.5-bathroom home combines modern elegance with everyday comfort. Step inside to discover a highly desirable open-concept floor plan featuring gleaming hardwood floors throughout and a seamless flow between the living, dining, and kitchen areas. The heart of the home is a beautifully appointed gourmet kitchen showcasing white quartz countertops, stainless steel appliances, an oversized center island, and abundant cabinetry. A conveniently located half bathroom completes the main level. Upstairs, you'll find three generously sized bedrooms, two full bathrooms, and the convenience of second-floor laundry. The spacious primary suite serves as a private retreat, featuring cathedral ceilings, a walk-in closet, and a tiled shower. Additional highlights include a one-car garage, central air conditioning, and quality craftsmanship throughout. Enjoy the peace of mind and low-maintenance lifestyle that comes with brand-new construction. Don't miss this exceptional opportunity to own a finished new home in Warwick. Schedule your private showing today!
Active
$599,900
11 Parsonage Dr, Warwick, RI 02889
3beds
1,718sqft
Single Family Residence
Built in 2026
9,321 Square Feet Lot
$-- Zestimate®
$349/sqft
$-- HOA
What's special
Oversized center islandBeautifully appointed gourmet kitchenSecond-floor laundryCentral air conditioningTwo finished levelsOne-car garageSpacious primary suite
- 2 days
- 542
- 56
Zillow last checked:
Listing updated:
Listed by:
Robert Rinn 401-633-5788,
RE/MAX Professionals
Source: StateWide MLS RI,MLS#: 1427815
Facts & features
Interior
Bedrooms & bathrooms
- Bedrooms: 3
- Bathrooms: 3
- Full bathrooms: 2
- 1/2 bathrooms: 1
Heating
- Electric, Forced Air
Cooling
- Central Air
Features
- Flooring: Hardwood
- Basement: Full,Interior and Exterior,Unfinished
- Has fireplace: No
- Fireplace features: None
Interior area
- Total structure area: 1,718
- Total interior livable area: 1,718 sqft
- Finished area above ground: 1,718
- Finished area below ground: 0
Property
Parking
- Total spaces: 3
- Parking features: Attached
- Attached garage spaces: 1
Lot
- Size: 9,321 Square Feet
Details
- Parcel number: 11PARSONAGEDRWARW
Construction
Type & style
- Home type: SingleFamily
- Architectural style: Colonial
- Property subtype: Single Family Residence
Materials
- Vinyl Siding
- Foundation: Concrete Perimeter
Condition
- New construction: No
- Year built: 2026
Utilities & green energy
- Electric: 200+ Amp Service
- Utilities for property: Sewer Connected, Water Connected
Community & HOA
HOA
- Has HOA: No
Location
- Region: Warwick
Financial & listing details
- Price per square foot: $349/sqft
- Date on market: 11/10/2026
Estimated market value
Not available
Estimated sales range
Not available
Not available
Price history
| Date | Event | Price |
|---|---|---|
| 11/10/2026 | Listed for sale | $599,900$349/sqft |
Source:  StateWide MLS RI #1427815 Report a problem | ||
Public tax history
Tax history is unavailable.
Monthly payment
Est. payment
Payment breakdown
Explore the cost of this home by adjusting the details. Changes won't be saved.Climate risks
Neighborhood: 02889


Similar homes
- $599,9003 bd3 ba1.8k sqft215 Oakland Beach Ave, Warwick, RI 02889New Construction
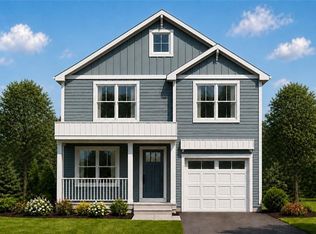
 MLS ID #1427904, Allen Gammons, BHHS Commonwealth Real Estate. StateWide MLS RI
- $599,9003 bd3 ba1.8k sqft211 Oakland Beach Ave, Warwick, RI 02889New Construction
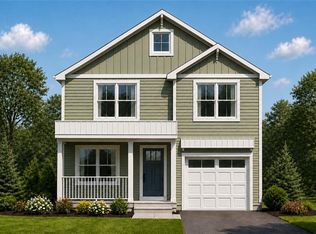 MLS ID #1427903, Allen Gammons, BHHS Commonwealth Real Estate. StateWide MLS RI
- $599,9003 bd3 ba1.8k sqft54 Sweet St, Warwick, RI 02889New Construction
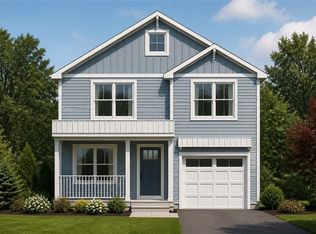 MLS ID #1427900, Allen Gammons, BHHS Commonwealth Real Estate. StateWide MLS RI
- $599,9003 bd3 ba1.8k sqft58 Sweet St, Warwick, RI 02889New Construction
 MLS ID #1427902, Allen Gammons, BHHS Commonwealth Real Estate. StateWide MLS RI
- $500,0004 bd2 ba1.8k sqft24 Hackman Pl, Warwick, RI 02889For SaleMLS ID #1425410, Slocum Home Team, eXp Realty. StateWide MLS RI
- $574,9003 bd2 ba1.6k sqft925 Cedar Swamp Rd, Warwick, RI 02889For SaleMLS ID #1425545, Allen Gammons, BHHS Commonwealth Real Estate. StateWide MLS RI
- $679,9003 bd2 ba2.2k sqft23 Wildrose Ct, Warwick, RI 02888For SaleMLS ID #1428189, Nick Muschiano, Cityside Properties. StateWide MLS RI
- $500,0003 bd1 ba1.6k sqft100 Grand Ave, Warwick, RI 02889For SaleMLS ID #1427587, Robert Ciaramello, Century 21 Limitless. StateWide MLS RI
- $549,9003 bd3 ba2k sqft151 Myrtle Ave, Warwick, RI 02886For SaleMLS ID #1428127, Robert Rinn, RE/MAX Professionals. StateWide MLS RI
- $499,0003 bd2 ba1.7k sqft3275 W Shore Rd, Warwick, RI 02886For SaleMLS ID #1428061, Ned Murtha, Coastal Properties Group. StateWide MLS RI
- $399,9003 bd1 ba1.3k sqft24 Steele Ave, Warwick, RI 02889For SaleMLS ID #1428345, Kiersten Luis, Mako Realty. StateWide MLS RI
- $520,0003 bd2 ba1.1k sqft48 Harris Ave, Warwick, RI 02889For SaleMLS ID #1422442, The Rachel Jones Team, SKD Real Estate. StateWide MLS RI
- $599,9002 bd3 ba1.5k sqftKeller St. Condos, Warwick, RI 02889New ConstructionMLS ID #1427991, Allen Gammons, BHHS Commonwealth Real Estate. StateWide MLS RI
- $425,0004 bd2 ba1.5k sqft9 Pearl Ave, Warwick, RI 02889For SaleMLS ID #1427853, Louis Siano, Capital Leasing & Managment. StateWide MLS RI
- $479,9003 bd1 ba1.7k sqft67 Hanover St, Warwick, RI 02886For SaleMLS ID #1428170, Michael Lopes, The Mello Group, Inc.. StateWide MLS RI
- $479,9004 bd3 ba1.5k sqft58 Surf Ave, Warwick, RI 02889For SaleMLS ID #1427506, Michael Cabeceiras, RE/MAX ONE. StateWide MLS RI
- $479,0003 bd1 ba1.2k sqft53 Surf Ave, Warwick, RI 02889For SaleMLS ID #1427732, Matthew Marciano, BHHS Commonwealth Real Estate. StateWide MLS RI
- $499,0003 bd2 ba1.6k sqft39 Okinawa Ave, Warwick, RI 02889For SaleMLS ID #1422869, The Jarrod Lewis Group, J. Christopher Real Estate Grp. StateWide MLS RI
