Welcome to 24 Steele Avenue, a 1915 Conimicut home thoughtfully updated with style and a touch of charm. A bright living room with a stone fireplace sets a cozy tone, while the renovated kitchen shines with sleek cabinetry, crisp white counters and stainless appliances. Hardwood floors flow through the first floor, which offers a bedroom, a full bath with polished, modern finishes and a versatile bonus room ready to serve as a mudroom, home office, walk-in pantry or creative studio. Two additional bedrooms are upstairs. Out back, a 3-season room overlooks a spacious, flat backyard with a storage shed and plenty of room to garden, play or simply unwind. Recent updates include a new roof and a new electrical panel, plus gas baseboard heat. Just minutes to Conimicut Point, shopping, major routes and the airport. This one is ready for its next chapter.
Active
$399,900
24 Steele Ave, Warwick, RI 02889
3beds
1,336sqft
Single Family Residence
Built in 1915
4,791 Square Feet Lot
$396,400 Zestimate®
$299/sqft
$-- HOA
What's special
Storage shedSpacious flat backyardNew roofGas baseboard heat
- 4 days
- 611
- 59
Likely to sell faster than
Zillow last checked:
Listing updated:
Listed by:
Kiersten Luis 401-301-8488,
Mako Realty
Source: StateWide MLS RI,MLS#: 1428345
Facts & features
Interior
Bedrooms & bathrooms
- Bedrooms: 3
- Bathrooms: 1
- Full bathrooms: 1
Bathroom
- Features: Bath w Tub & Shower
Heating
- Natural Gas, Baseboard
Cooling
- None
Appliances
- Included: Dishwasher, Microwave, Refrigerator
Features
- Wall (Cermaic), Wall (Dry Wall), Plumbing (Mixed)
- Flooring: Ceramic Tile, Hardwood, Carpet
- Basement: Full,Interior and Exterior,Unfinished
- Number of fireplaces: 1
- Fireplace features: Stone
Interior area
- Total structure area: 1,336
- Total interior livable area: 1,336 sqft
- Finished area above ground: 1,336
- Finished area below ground: 0
Video & virtual tour
Property
Parking
- Total spaces: 3
- Parking features: No Garage
Features
- Fencing: Fenced
Lot
- Size: 4,791 Square Feet
Details
- Additional structures: Outbuilding
- Parcel number: WARWM332B0688L0000
Construction
Type & style
- Home type: SingleFamily
- Architectural style: Cottage
- Property subtype: Single Family Residence
Materials
- Ceramic, Dry Wall, Shingles
- Foundation: Mixed, Unknown
Condition
- New construction: No
- Year built: 1915
Utilities & green energy
- Electric: 100 Amp Service
- Utilities for property: Sewer Connected, Water Connected
Community & HOA
Community
- Subdivision: Conimicut
HOA
- Has HOA: No
Location
- Region: Warwick
Financial & listing details
- Price per square foot: $299/sqft
- Tax assessed value: $229,500
- Annual tax amount: $3,645
- Date on market: 11/12/2026
- Inclusions: Seller is related to listing broker
Estimated market value
$396,400
$377,000 - $416,000
$2,982/mo
Price history
| Date | Event | Price |
|---|---|---|
| 11/12/2026 | Listed for sale | $399,900+45.4%$299/sqft |
Source:  StateWide MLS RI #1428345 Report a problem | ||
| 3/13/2026 | Sold | $275,000+14.6%$206/sqft |
Source: Public Record Report a problem | ||
| 6/29/2021 | Sold | $240,000+300%$180/sqft |
Source: StateWide MLS RI #1279094 Report a problem | ||
| 5/23/1990 | Sold | $60,000$45/sqft |
Source: Public Record Report a problem | ||
Public tax history
| Year | Property taxes | Tax assessment |
|---|---|---|
| 2025 | $3,321 | $229,500 |
| 2024 | $3,321 +2% | $229,500 |
| 2023 | $3,257 +8.3% | $229,500 +43% |
| 2022 | $3,006 | $160,500 |
| 2021 | $3,006 | $160,500 |
| 2020 | $3,006 | $160,500 |
| 2019 | $3,006 +16.7% | $160,500 +29.6% |
| 2018 | $2,575 +2.8% | $123,800 |
| 2017 | $2,506 | $123,800 |
| 2016 | $2,506 -6.7% | $123,800 -4.3% |
| 2015 | $2,685 +3.4% | $129,400 |
| 2014 | $2,596 +1.4% | $129,400 |
| 2013 | $2,561 +2.3% | $129,400 -8.6% |
| 2011 | $2,503 +1.2% | $141,500 |
| 2010 | $2,473 -21.6% | $141,500 -36.6% |
| 2009 | $3,156 +5.4% | $223,200 |
| 2008 | $2,993 +20.6% | $223,200 +39.1% |
| 2007 | $2,481 | $160,500 |
| 2006 | $2,481 +4.4% | $160,500 |
| 2004 | $2,377 +31.8% | $160,500 +147.6% |
| 2003 | $1,804 | $64,830 |
Find assessor info on the county website
Monthly payment
Est. payment
Payment breakdown
Explore the cost of this home by adjusting the details. Changes won't be saved.Climate risks
Neighborhood: 02889

Similar homes
- $329,9002 bd1 ba1.1k sqft49 Tarleton St, Warwick, RI 02889For Sale
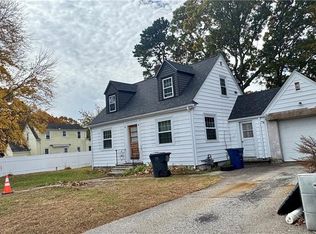
 MLS ID #1428563, Antoanet Sialer, Prime Time Properties, Inc.. StateWide MLS RI
- $--2 bd1 ba1k sqft109 Pequot Ave, Warwick, RI 02889Auction
 Auction.com 2
- $415,0003 bd2 ba1.1k sqft29 Arthur St, Warwick, RI 02888For Sale
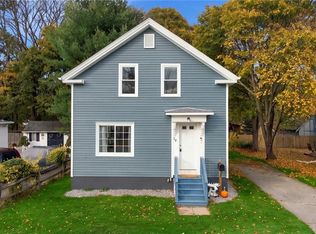 MLS ID #1428216, Brooke Coughlin, Lamacchia Realty, Inc. StateWide MLS RI
- $--3 bd2 ba1.2k sqft200 Diamond Hill Rd, Warwick, RI 02886Auction
 Auction.com 2
- $349,0003 bd2 ba1.3k sqft19 Deborah Rd, Warwick, RI 02888For SaleMLS ID #1428103, Stephen Antoni, Mott & Chace Sotheby's Intl.. StateWide MLS RI
- $349,9003 bd1 ba1.8k sqft23 Brookfield Dr, Cranston, RI 02920For SaleMLS ID #1428164, Rachel McNally, Real Broker, LLC. StateWide MLS RI
- $425,0005 bd3 ba1.9k sqft68 Anthony Ave, Providence, RI 02909For SaleMLS ID #1428583, Antoanet Sialer, Prime Time Properties, Inc.. StateWide MLS RI
- $349,9003 bd2 ba1.5k sqft133 Hanover Ave, Pawtucket, RI 02861For SaleMLS ID #1428642, The ALBA Group, Innovations Realty. StateWide MLS RI
- $349,9003 bd1 ba864 sqft3086 Post Rd, Warwick, RI 02886For SaleMLS ID #1427388, Michael Pinelli, RE/MAX Preferred. StateWide MLS RI
- $399,9002 bd1 ba1.2k sqft85 Hilton Ave E, Riverside, RI 02915For SaleMLS ID #1426979, Jimmy Ranieri, ERA Empire Real Estate. StateWide MLS RI
- $389,0003 bd1 ba1.6k sqft18 Glen St, Riverside, RI 02915For SaleMLS ID #1423496, Evelyn Arias, BHHS Pinnacle Realty. StateWide MLS RI
- $399,4003 bd2 ba941 sqft111 Waldron Ave, Cranston, RI 02910New ConstructionMLS ID #1427184, Douglas Lopez, Access Realty, Inc.. StateWide MLS RI
- $375,0004 bd2 ba1.6k sqft317 Harrington Ave, Warwick, RI 02888For SaleMLS ID #1426443, Benny Troncoso, eXp Realty. StateWide MLS RI
- $429,9003 bd2 ba1.4k sqft162 Verndale Ave, Providence, RI 02905For SaleMLS ID #1426738, Annmarie Debrito, JPAR Prime Real Estate. StateWide MLS RI
- $400,0003 bd2 ba1.4k sqft14 Flower St, Cranston, RI 02920For SaleMLS ID #1425112, Donald Coletti, Bruce Allen, REALTORS. StateWide MLS RI
