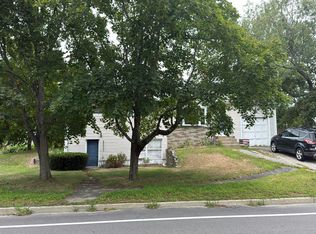
Freshly painted interior rooms, new laminate in the kitchen, hall, and entry porch. Beautiful hardwoods freshly sanded and finished waiting for new family to enjoy. Solid Ranch over 1300 sf with 3 bedrooms, 2 bathrooms located on one third of an acre in the center of a cul-de-sac in wonderful Pilgrim Park. Home has a fireplace living room, one-car attached garage, gleaming vinyl siding, full basement, new water heater and more. Conveniently located minutes from highway, walking distance to local schools and playgrounds. Huge backyard has been well cared for and walk-out deck off of an oversized Family room. This home is ready for immediate occupancy. Also note, new custom bay window is being installed next week.
Coming soon
$349,000
19 Deborah Rd, Warwick, RI 02888
3beds
1,370sqft
Single Family Residence
Built in 1951
0.31 Acres Lot
$-- Zestimate®
$255/sqft
$-- HOA
What's special
- 8 hours
- 77
- 12
Zillow last checked:
Listing updated:
Listed by:
Stephen Antoni 401-741-9777,
Mott & Chace Sotheby's Intl.
Source: StateWide MLS RI,MLS#: 1428103
Facts & features
Interior
Bedrooms & bathrooms
- Bedrooms: 3
- Bathrooms: 2
- Full bathrooms: 2
Bedroom 1
- Level: First
Bedroom 2
- Level: First
Bedroom 3
- Level: First
Dining area
- Level: First
Family room
- Level: First
Kitchen
- Level: First
Living room
- Level: First
Porch
- Level: First
Heating
- Oil, Central Air, Forced Air
Cooling
- Other
Appliances
- Included: Dishwasher, Refrigerator, Gas Water Heater
Features
- Wall (Paneled), Wall (Plaster), Plumbing (Mixed), Insulation (Ceiling), Insulation (Walls), Ceiling Fan(s)
- Flooring: Hardwood, Laminate, Vinyl
- Windows: Insulated Windows
- Basement: Full,Interior Entry,Unfinished,Common
- Attic: Attic Storage
- Number of fireplaces: 1
- Fireplace features: Brick
Interior area
- Total structure area: 1,370
- Total interior livable area: 1,370 sqft
- Finished area above ground: 1,370
- Finished area below ground: 0
Property
Parking
- Total spaces: 5
- Parking features: Attached, Garage Door Opener, Driveway
- Attached garage spaces: 1
- Has uncovered spaces: Yes
Features
- Patio & porch: Deck, Porch
- Exterior features: Breezeway
Lot
- Size: 0.31 Acres
- Features: Cul-De-Sac
Details
- Foundation area: 912
- Parcel number: WARWM299B0209L0000
- Zoning: SF
- Other equipment: Central Antenna
Construction
Type & style
- Home type: SingleFamily
- Architectural style: Ranch
- Property subtype: Single Family Residence
Materials
- Paneled, Plaster, Vinyl Siding
- Foundation: Concrete Perimeter
Condition
- New construction: No
- Year built: 1951
Utilities & green energy
- Electric: 100 Amp Service, 220 Volts, Circuit Breakers
- Sewer: Public Sewer
- Water: Municipal
- Utilities for property: Sewer Connected, Water Connected
Community & HOA
Community
- Features: Near Public Transport, Highway Access, Interstate, Public School, Recreational Facilities, Restaurants, Near Shopping
- Subdivision: Pilgrim Park
HOA
- Has HOA: No
Location
- Region: Warwick
Financial & listing details
- Price per square foot: $255/sqft
- Tax assessed value: $315,500
- Annual tax amount: $4,718
- Date on market: 11/10/2026
Estimated market value
Not available
Estimated sales range
Not available
Not available
Price history
Price history is unavailable.
Public tax history
| Year | Property taxes | Tax assessment |
|---|---|---|
| 2025 | $4,565 | $315,500 |
| 2024 | $4,565 +2% | $315,500 |
| 2023 | $4,477 +6.2% | $315,500 +40.2% |
| 2022 | $4,214 | $225,000 |
| 2021 | $4,214 | $225,000 |
| 2020 | $4,214 | $225,000 |
| 2019 | $4,214 +17.2% | $225,000 +30.1% |
| 2018 | $3,596 +2.8% | $172,900 |
| 2017 | $3,499 | $172,900 |
| 2016 | $3,499 -6.8% | $172,900 -4.5% |
| 2015 | $3,756 +3.4% | $181,000 |
| 2014 | $3,631 +1.4% | $181,000 |
| 2013 | $3,582 -0.2% | $181,000 -10.8% |
| 2011 | $3,589 +1.2% | $202,900 |
| 2010 | $3,547 -0.3% | $202,900 -19.4% |
| 2009 | $3,559 +5.5% | $251,700 |
| 2008 | $3,375 +2.3% | $251,700 +18% |
| 2007 | $3,298 | $213,300 |
| 2006 | $3,298 +4.4% | $213,300 |
| 2004 | $3,159 +2.2% | $213,300 +92.1% |
| 2003 | $3,090 | $111,020 |
Find assessor info on the county website
Monthly payment
Est. payment
Payment breakdown
Explore the cost of this home by adjusting the details. Changes won't be saved.Climate risks
Neighborhood: 02888

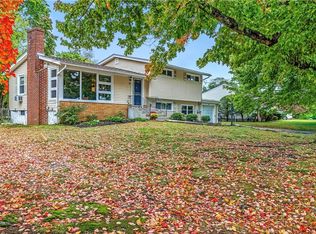


Similar homes
- $350,0003 bd2 ba1.6k sqft52 Park View Ave, Warwick, RI 02888For Sale
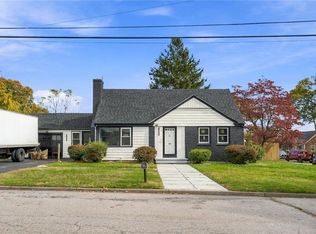
 MLS ID #1427413, Kyle Seyboth, Century 21 Limitless. StateWide MLS RI
- $349,0002 bd1 ba1.1k sqft162 Welfare Ave, Warwick, RI 02888For Sale
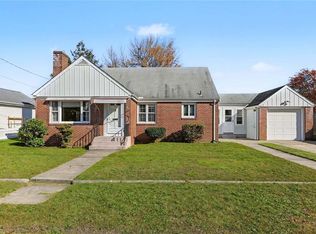 MLS ID #1427163, Mark Raymond, Residential Properties Ltd.. StateWide MLS RI
- $399,9003 bd1 ba1.2k sqft22 Cooke Pl, Warwick, RI 02888For Sale
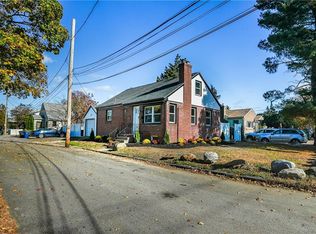 MLS ID #1427875, Angelo Greco, Greco Real Estate. StateWide MLS RI
- $--3 bd2 ba1.1k sqft787 Narragansett Pkwy, Warwick, RI 02888Auction
 Auction.com 2
- $385,0003 bd1 ba1.2k sqft164 Falcon Ave, Warwick, RI 02888For SaleMLS ID #1427033, Cynthia Cabana, Cynthia Cabana Realty, Inc. StateWide MLS RI
- $270,0002 bd1 ba800 sqft41 Shirley St, Warwick, RI 02888For SaleMLS ID #1427917, Kevin Myette, SKD Real Estate. StateWide MLS RI
- $299,9003 bd2 ba1.2k sqft579 Post Rd, Warwick, RI 02888For SaleMLS ID #1427623, Robert Perillo, Riparian Real Estate Group. StateWide MLS RI
- $365,0003 bd1 ba1.2k sqft62 Milton Rd, Warwick, RI 02888For SaleMLS ID #1426833, Slocum Home Team, eXp Realty. StateWide MLS RI
- $360,0003 bd1 ba1k sqft265 Adams St, Warwick, RI 02888For SaleMLS ID #1421508, Susan Perry, Lila Delman Compass. StateWide MLS RI
- $375,0004 bd2 ba1.6k sqft317 Harrington Ave, Warwick, RI 02888For SaleMLS ID #1426443, Benny Troncoso, eXp Realty. StateWide MLS RI
- $385,0003 bd2 ba2k sqft77 Allen Ave, Cranston, RI 02910For SaleMLS ID #1427940, The Hiraldo Group, Innovations Realty. StateWide MLS RI
- $390,0003 bd2 ba1.3k sqft19 Dryden Blvd, Warwick, RI 02888For SaleMLS ID #1419999, Heath Dugas, BHHS New England Properties. StateWide MLS RI
- $309,9002 bd2 ba756 sqft147 Aborn Ave, Warwick, RI 02888For SaleMLS ID #1426904, Dan Saffer, PVD Properties. StateWide MLS RI
- $459,9003 bd2 ba1.4k sqft222 Harrison Ave, Warwick, RI 02888For SaleMLS ID #1427397, John Mulhearn, Rhode Island Realty Group, LLC. StateWide MLS RI
- $409,0003 bd2 ba1.3k sqft30 Parade Rd, Warwick, RI 02886For SaleMLS ID #1427272, Skyla Gagnon, Re/Max Bell Park. StateWide MLS RI
- $375,0004 bd3 ba1.5k sqft19 Carr St, Providence, RI 02905For SaleMLS ID #1427785, Alexandra Bell, Century 21 Envoy. StateWide MLS RI
- $379,9003 bd2 ba1.5k sqft43 Essex St, Cranston, RI 02910For SaleMLS ID #1427534, Scaralia Group, Albert Realty Inc., REALTORS. StateWide MLS RI
- $369,8003 bd1 ba1k sqft54 Royland Rd, Warwick, RI 02889For SaleMLS ID #1425679, Courtnee Lemieux, LPT Realty. StateWide MLS RI
