Last Available New Construction at this Location-34x26 Colonial with 3 Bedrooms-2.5 Bathrooms-Open Floor Plan-Hardwood throughout the First Floor and Upstairs Hallway-Oak Staircase Leading to the Second Floor-First Floor Laundry Room-Quartz Countertops in the Kitchen and Full Bathrooms-Working Island in Kitchen with Overhang for Seating-Stainless Steel Appliances-Table Area with Slider Leading to a 12x12 Vinyl/Composite Deck-Crown Molding in the Living Room and Office-Primary Bedroom with Two Walk In Closets & Full Bathroom with Double Sinks in Vanity-Linen Closets in Both Full Bathrooms-Central Air Conditioning-Irrigation System for the Lawn-Walk Out Basement with Full Size Windows and Nine Light Door for Natural Light and Easy Access to the Backyard-Tankless Hot Water Heater-Town Water-Kitchen and Bathroom Cabinets were Installed this Week-Home will be Ready to Close by Mid to Late October. .
For sale
$679,900
47 N Main St, Freetown, MA 02702
3beds
1,768sqft
Single Family Residence
Built in 2026
0.36 Acres Lot
$-- Zestimate®
$385/sqft
$-- HOA
What's special
Central air conditioningTankless hot water heaterFirst floor laundry roomOpen floor planStainless steel appliancesNatural light
- 6 days
- 176
- 7
Zillow last checked:
Listing updated:
Listed by:
Taunya Baptiste 508-345-8288,
Southbrook Realty Group, Inc 508-345-8288,
Colton Baptiste 774-260-1758
Source: MLS PIN,MLS#: 73573066
Facts & features
Interior
Bedrooms & bathrooms
- Bedrooms: 3
- Bathrooms: 3
- Full bathrooms: 2
- 1/2 bathrooms: 1
Primary bedroom
- Features: Bathroom - Full, Bathroom - Double Vanity/Sink, Walk-In Closet(s), Flooring - Wall to Wall Carpet, Lighting - Overhead
- Level: Second
Bedroom 2
- Features: Closet, Flooring - Wall to Wall Carpet, Lighting - Overhead
- Level: Second
Bedroom 3
- Features: Closet, Flooring - Wall to Wall Carpet, Lighting - Overhead
- Level: Second
Primary bathroom
- Features: Yes
Bathroom 1
- Features: Bathroom - Half, Flooring - Stone/Ceramic Tile, Pedestal Sink
- Level: First
Bathroom 2
- Features: Bathroom - Full, Bathroom - Tiled With Tub & Shower, Closet - Linen, Flooring - Stone/Ceramic Tile, Countertops - Stone/Granite/Solid, Countertops - Upgraded
- Level: Second
Bathroom 3
- Features: Bathroom - Full, Bathroom - Double Vanity/Sink, Bathroom - With Tub & Shower, Closet - Linen, Flooring - Stone/Ceramic Tile, Countertops - Stone/Granite/Solid, Countertops - Upgraded
- Level: Second
Kitchen
- Features: Flooring - Hardwood, Dining Area, Balcony / Deck, Countertops - Stone/Granite/Solid, Countertops - Upgraded, Kitchen Island, Deck - Exterior, Open Floorplan, Recessed Lighting, Stainless Steel Appliances, Lighting - Pendant
- Level: First
Living room
- Features: Flooring - Hardwood, Open Floorplan, Recessed Lighting, Crown Molding
- Level: First
Office
- Features: Flooring - Hardwood, Lighting - Overhead, Crown Molding
- Level: First
Heating
- Forced Air, Propane
Cooling
- Central Air
Appliances
- Included: Water Heater, Range, Dishwasher, Microwave, Plumbed For Ice Maker
- Laundry: Flooring - Stone/Ceramic Tile, Electric Dryer Hookup, Washer Hookup, First Floor
Features
- Lighting - Overhead, Crown Molding, Office
- Flooring: Tile, Carpet, Hardwood, Flooring - Hardwood
- Doors: Insulated Doors
- Windows: Insulated Windows, Screens
- Basement: Full,Walk-Out Access,Interior Entry,Concrete,Unfinished
- Has fireplace: No
Interior area
- Total structure area: 1,768
- Total interior livable area: 1,768 sqft
- Finished area above ground: 1,768
Property
Parking
- Total spaces: 4
- Parking features: Paved Drive, Off Street, Paved
- Uncovered spaces: 4
Features
- Patio & porch: Deck, Deck - Vinyl, Deck - Composite
- Exterior features: Deck, Deck - Vinyl, Deck - Composite, Rain Gutters, Professional Landscaping, Sprinkler System, Decorative Lighting, Screens
Lot
- Size: 0.36 Acres
Details
- Foundation area: 884
- Zoning: Rsndtl
Construction
Type & style
- Home type: SingleFamily
- Architectural style: Colonial
- Property subtype: Single Family Residence
Materials
- Frame, Conventional (2x4-2x6)
- Foundation: Concrete Perimeter
- Roof: Shingle
Condition
- Year built: 2026
Details
- Warranty included: Yes
Utilities & green energy
- Electric: 200+ Amp Service
- Sewer: Private Sewer
- Water: Public
- Utilities for property: for Electric Range, for Electric Dryer, Washer Hookup, Icemaker Connection
Green energy
- Energy efficient items: Thermostat
Community & HOA
Community
- Features: Sidewalks
HOA
- Has HOA: No
Location
- Region: Freetown
Financial & listing details
- Price per square foot: $385/sqft
- Date on market: 9/9/2026
- Road surface type: Paved
Estimated market value
Not available
Estimated sales range
Not available
Not available
Price history
| Date | Event | Price |
|---|---|---|
| 9/8/2026 | Listed for sale | $679,900$385/sqft |
Source: MLS PIN #73573066 Report a problem | ||
Public tax history
Tax history is unavailable.
Monthly payment
Est. payment
Payment breakdown
Explore the cost of this home by adjusting the details. Changes won't be saved.Climate risks
Neighborhood: 02702

Similar homes
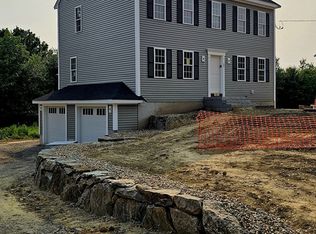
- $750,0004 bd2 ba2.1k sqft32 N Main St, Assonet, MA 02702For Sale By Owner
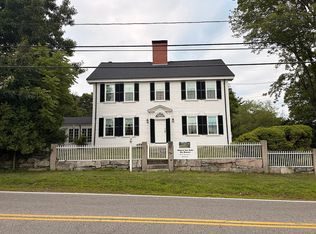
- $690,0003 bd3 ba2k sqft6 Ida Way, Assonet, MA 02702For Sale
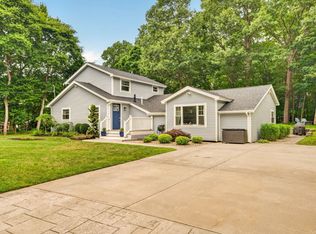 MLS ID #73550457, Philip Rebello, Keller Williams South Watuppa. MLS PIN
 - $659,9003 bd2 ba1.6k sqft163 Quanapoag Rd, East Freetown, MA 02717For Sale
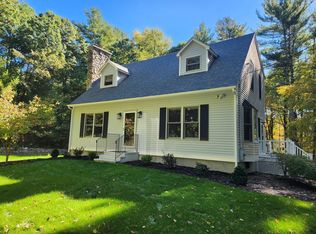 MLS ID #73526713, Ted Higginson, Rezendes Real Estate. MLS PIN
 - $779,0003 bd3 ba2.4k sqft12 Amanda Rd, Assonet, MA 02702For Sale
 MLS ID #73556010, Joseph E. Carvalho, VICTORIA Realty. MLS PIN
 - $675,0004 bd3 ba2.4k sqft1475 Somerset Ave, Dighton, MA 02715For Sale
 MLS ID #1420127, Barbara Stamp, Residential Properties Ltd.. StateWide MLS RI
