New Construction-34x26 Colonial with 2 Car Garage Under-3 Bedrooms-2.5 Bathrooms-Open Floor Plan-Hardwood throughout the First Floor and Upstairs Hallway-Oak Staircase Leading to the Second Floor-First Floor Laundry Room-Quartz Countertops in the Kitchen and Full Bathrooms-Working Island in Kitchen with Overhang for Seating-Stainless Steel Appliances-Table Area with Slider Leading to a 12x12 Vinyl/Composite Deck-Crown Molding in the Living Room and Office-Primary Bedroom with Two Walk in Closets & Full Bathroom with Double Sinks in Vanity-Linen Closets in Both Full Bathrooms-Central Air Conditioning-Irrigation System for the Lawn-Keypad at Garage Door for Easy Access-Steel Beam in Basement and Garage Under-Basement with Full Size Windows for Natural Light- Rinnai Tankless Hot Water Heater-Town Water-Ready to close August 27th.
Sold for $699,900
$699,900
43 N Main St, Freetown, MA 02702
3beds
1,768sqft
Single Family Residence
Built in 2026
0.44 Acres Lot
$-- Zestimate®
$396/sqft
$-- Estimated rent
Home value
Not available
Estimated sales range
Not available
Not available
Zestimate® history
Owner options
List your home for rent
Find your next renter with Zillow Rental Manager. Plus, with online applications, you can quickly screen prospective tenants – for free.
Refinance and save
$4,588/mo
Est. payment
Refinancing to a lower rate could help reduce your monthly payments and save thousands over the life of the loan.
$4,588/mo
Est. payment
Explore your selling options
Work with a Zillow partner agent
Leverage their expertise and Zillow's premium Showcase listings to get your home seen by more buyers.
Get startedList with your own agent
Get your home in front of millions of buyers by listing it on Zillow.
Learn how to do itSell it yourself
Take full control of how buyers see your home on Zillow by listing For Sale by Owner (FSBO).
List your homeWhat's special
Central air conditioningFirst floor laundry roomOpen floor planStainless steel appliances
Zillow last checked:
Listing updated:
Listed by:
Taunya Baptiste 508-345-8288,
Southbrook Realty Group, Inc 508-345-8288
Bought with:
Colton Baptiste
Southbrook Realty Group, Inc
Source: MLS PIN,MLS#: 73551443
Facts & features
Interior
Bedrooms & bathrooms
- Bedrooms: 3
- Bathrooms: 3
- Full bathrooms: 2
- 1/2 bathrooms: 1
Primary bedroom
- Features: Bathroom - Full, Bathroom - Double Vanity/Sink, Walk-In Closet(s), Flooring - Wall to Wall Carpet, Lighting - Overhead
- Level: Second
Bedroom 2
- Features: Closet, Flooring - Wall to Wall Carpet, Lighting - Overhead
- Level: Second
Bedroom 3
- Features: Closet, Flooring - Wall to Wall Carpet, Lighting - Overhead
- Level: Second
Primary bathroom
- Features: Yes
Bathroom 1
- Features: Bathroom - Half, Flooring - Stone/Ceramic Tile, Pedestal Sink
- Level: First
Bathroom 2
- Features: Bathroom - Full, Bathroom - Double Vanity/Sink, Bathroom - With Tub & Shower, Closet - Linen, Flooring - Stone/Ceramic Tile, Countertops - Stone/Granite/Solid, Countertops - Upgraded
- Level: Second
Bathroom 3
- Features: Bathroom - Full, Bathroom - With Tub & Shower, Closet - Linen, Flooring - Stone/Ceramic Tile, Countertops - Stone/Granite/Solid, Countertops - Upgraded
- Level: Second
Kitchen
- Features: Flooring - Hardwood, Dining Area, Balcony / Deck, Countertops - Stone/Granite/Solid, Countertops - Upgraded, Kitchen Island, Deck - Exterior, Open Floorplan, Recessed Lighting, Stainless Steel Appliances, Lighting - Pendant
- Level: First
Living room
- Features: Flooring - Hardwood, Open Floorplan, Recessed Lighting, Crown Molding
- Level: First
Office
- Features: Flooring - Hardwood, Lighting - Overhead, Crown Molding
- Level: First
Heating
- Forced Air, Propane
Cooling
- Central Air
Appliances
- Included: Water Heater, Range, Dishwasher, Microwave, Plumbed For Ice Maker
- Laundry: Flooring - Stone/Ceramic Tile, Electric Dryer Hookup, Washer Hookup, First Floor
Features
- Lighting - Overhead, Crown Molding, Office
- Flooring: Tile, Carpet, Hardwood, Flooring - Hardwood
- Doors: Insulated Doors
- Windows: Insulated Windows, Screens
- Basement: Full,Walk-Out Access,Interior Entry,Garage Access,Concrete,Unfinished
- Has fireplace: No
Interior area
- Total structure area: 1,768
- Total interior livable area: 1,768 sqft
- Finished area above ground: 1,768
Property
Parking
- Total spaces: 5
- Parking features: Under, Paved Drive, Off Street, Paved
- Attached garage spaces: 2
- Uncovered spaces: 3
Features
- Patio & porch: Deck - Vinyl, Deck - Composite
- Exterior features: Deck - Vinyl, Deck - Composite, Rain Gutters, Professional Landscaping, Sprinkler System, Decorative Lighting, Screens
Lot
- Size: 0.44 Acres
Details
- Foundation area: 884
- Zoning: Rsndtl
Construction
Type & style
- Home type: SingleFamily
- Architectural style: Colonial
- Property subtype: Single Family Residence
Materials
- Frame, Conventional (2x4-2x6)
- Foundation: Concrete Perimeter
- Roof: Shingle
Condition
- Year built: 2026
Details
- Warranty included: Yes
Utilities & green energy
- Electric: 200+ Amp Service
- Sewer: Private Sewer
- Water: Public
- Utilities for property: for Electric Range, for Electric Dryer, Washer Hookup, Icemaker Connection
Green energy
- Energy efficient items: Thermostat
Community & HOA
Community
- Features: Sidewalks
HOA
- Has HOA: No
Location
- Region: Freetown
Financial & listing details
- Price per square foot: $396/sqft
- Date on market: 8/22/2026
- Road surface type: Paved
Price history
| Date | Event | Price |
|---|---|---|
| 9/1/2026 | Sold | $699,900$396/sqft |
Source: MLS PIN #73551443 Report a problem | ||
| 7/27/2026 | Pending sale | $699,900$396/sqft |
Source: MLS PIN #73551443 Report a problem | ||
| 7/18/2026 | Contingent | $699,900$396/sqft |
Source: MLS PIN #73551443 Report a problem | ||
| 7/17/2026 | Listed for sale | $699,900$396/sqft |
Source: MLS PIN #73551443 Report a problem | ||
Public tax history
Tax history is unavailable.
Neighborhood: 02702
Nearby homes
- $704,9003 bd3 ba1.7k sqft45 N Main St, Freetown, MA 02702Pending

- $679,9003 bd3 ba1.7k sqft47 N Main St, Freetown, MA 02702For Sale
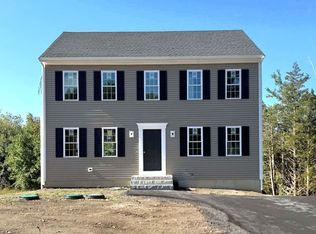
- $478,0002 bd1 ba875 sqft41 N Main St, Assonet, MA 02702Off Market
- $531,5003 bd2 ba1.9k sqft40 N Main St, Assonet, MA 02702Off Market
- $610,3003 bd1 ba2.1k sqft51 N Main St, Assonet, MA 02702Off Market
- $521,2004 bd2 ba1.9k sqft29 Sammys Ln #B, Assonet, MA 02702Off Market
- $523,6004 bd2 ba1.9k sqft29 Sammys Ln #A, Assonet, MA 02702Off Market
- $744,0002 bd2 ba2.8k sqft50 N Main St, Assonet, MA 02702Off Market
Nearby schools
GreatSchools rating
- 8/10Freetown Elementary SchoolGrades: PK-3Distance: 4.1 mi
- 6/10Freetown-Lakeville Middle SchoolGrades: 6-8Distance: 4.5 mi
- 7/10Apponequet Regional High SchoolGrades: 9-12Distance: 4.6 mi


Get pre-qualified for a loan
At Zillow Home Loans, we can pre-qualify you in as little as 5 minutes with no impact to your credit score.An equal housing lender. NMLS #10287.
- Massachusetts
- Bristol County
- Freetown
- 02702
- 43 N Main St
