Almost complete! Still time to pick from 3 granite counter options, or upgrade to quartz. Choose from 4 carpet choices for the upstairs bedrooms or upgrade to hardwood. Amazing location on a dead end private way. First floor has a dining area in the kitchen plus a formal dining room or you can use the space for a family room, a play room for kids, office space or potential for a bedroom downstairs in the future if needed. 3 large bedrooms upstairs plus an open office space that could be used as a homework area, craft area or play space. Huge front porch would be wonderful to screen in and make an outdoor room in the future. Basement has a window and door that walks out to the yard and would make an nice office, playroom, craft area as well. Private backyard with plenty of room for a pool or hang out space. Appliance package can be added. Close to 140 and Long Pond.
For sale
$889,000
3 Clermont Way, East Freetown, MA 02717
3beds
2,400sqft
:
Get pre-qualified$5,586/mo
Single Family Residence
Built in 2026
1.95 Acres Lot
$-- Zestimate®
$370/sqft
$-- HOA
What's special
Dead end private wayFormal dining roomHuge front porchOpen office space
- 2 days |
- 177 |
- 4 |
Zillow last checked:
Listing updated:
Listed by:
Karen McLinden 508-642-6645,
Beautiful Day Real Estate 774-319-5777
Source: MLS PIN,MLS#: 73559592
Facts & features
Interior
Bedrooms & bathrooms
- Bedrooms: 3
- Bathrooms: 3
- Full bathrooms: 3
Primary bedroom
- Features: Bathroom - Full, Bathroom - Double Vanity/Sink, Walk-In Closet(s)
- Level: Second
- Area: 238
- Dimensions: 14 x 17
Bedroom 2
- Features: Closet
- Level: Second
- Area: 156
- Dimensions: 12 x 13
Bedroom 3
- Features: Closet
- Level: Second
- Area: 132
- Dimensions: 11 x 12
Bathroom 1
- Features: Bathroom - 3/4, Bathroom - With Shower Stall, Flooring - Stone/Ceramic Tile
- Level: First
- Area: 54
- Dimensions: 6 x 9
Bathroom 2
- Features: Bathroom - Full, Bathroom - With Tub & Shower, Closet, Flooring - Stone/Ceramic Tile, Dryer Hookup - Electric, Washer Hookup
- Level: Second
- Area: 99
- Dimensions: 9 x 11
Bathroom 3
- Features: Bathroom - Full, Bathroom - Double Vanity/Sink, Bathroom - With Shower Stall, Bathroom - With Tub, Flooring - Stone/Ceramic Tile
- Level: Second
- Area: 110
- Dimensions: 10 x 11
Dining room
- Features: Flooring - Hardwood, Deck - Exterior, Exterior Access, Open Floorplan
- Level: First
- Area: 182
- Dimensions: 13 x 14
Family room
- Features: Flooring - Hardwood, Open Floorplan, Crown Molding
- Level: First
- Area: 210
- Dimensions: 14 x 15
Kitchen
- Features: Flooring - Hardwood, Exterior Access, Open Floorplan
- Level: First
- Area: 234
- Dimensions: 13 x 18
Living room
- Features: Flooring - Hardwood, Exterior Access, Open Floorplan
- Level: First
- Area: 315
- Dimensions: 15 x 21
Office
- Level: Second
- Area: 80
- Dimensions: 8 x 10
Heating
- Central, Forced Air, Natural Gas
Cooling
- Central Air
Appliances
- Included: Tankless Water Heater
- Laundry: Second Floor, Electric Dryer Hookup, Washer Hookup
Features
- Home Office
- Flooring: Wood, Tile, Hardwood
- Doors: Insulated Doors
- Windows: Insulated Windows
- Basement: Walk-Out Access,Interior Entry,Garage Access,Concrete,Unfinished
- Has fireplace: No
Interior area
- Total structure area: 2,400
- Total interior livable area: 2,400 sqft
- Finished area above ground: 2,400
Property
Parking
- Total spaces: 10
- Parking features: Under, Workshop in Garage, Stone/Gravel, Unpaved
- Attached garage spaces: 2
- Uncovered spaces: 8
Features
- Patio & porch: Porch, Deck
- Exterior features: Porch, Deck
Lot
- Size: 1.95 Acres
- Features: Wooded, Gentle Sloping, Level
Details
- Foundation area: 1200
- Zoning: res
Construction
Type & style
- Home type: SingleFamily
- Architectural style: Colonial
- Property subtype: Single Family Residence
Materials
- Frame
- Foundation: Concrete Perimeter
- Roof: Shingle
Condition
- Year built: 2026
Utilities & green energy
- Electric: Circuit Breakers, 200+ Amp Service
- Sewer: Private Sewer
- Water: Private
- Utilities for property: for Electric Range, for Electric Dryer, Washer Hookup
Community & HOA
Community
- Features: Shopping, Golf, Highway Access
HOA
- Has HOA: No
Location
- Region: East Freetown
Financial & listing details
- Price per square foot: $370/sqft
- Date on market: 8/5/2026
Estimated market value
Not available
Estimated sales range
Not available
Not available
Price history
| Date | Event | Price |
|---|---|---|
| 8/5/2026 | Listed for sale | $889,000$370/sqft |
Source: MLS PIN #73559592 Report a problem | ||
Public tax history
Tax history is unavailable.
Monthly payment
Est. payment
Payment breakdown
Explore the cost of this home by adjusting the details. Changes won't be saved.Climate risks
Neighborhood: 02717
Nearby schools
GreatSchools rating
- 5/10George R Austin Intermediate SchoolGrades: 4-5Distance: 3.1 mi
- 6/10Freetown-Lakeville Middle SchoolGrades: 6-8Distance: 3.3 mi
- 7/10Apponequet Regional High SchoolGrades: 9-12Distance: 3.3 mi
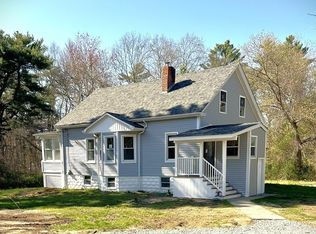
- $503,0003 bd1 ba1.6k sqft5 Clermont Way, East Freetown, MA 02717Sold
- $31,200-- bd-- ba-- sqft14 Clermont Way, East Freetown, MA 02717Off Market
- $12,900-- bd-- ba-- sqft12 Clermont Way, East Freetown, MA 02717Off Market
- $12,900-- bd-- ba-- sqft10 Clermont Way, East Freetown, MA 02717Off Market
- $483,5003 bd1 ba1.2k sqft6 Clermont Way, East Freetown, MA 02717Off Market
- $19,400-- bd-- ba-- sqft8 Clermont Way, East Freetown, MA 02717Off Market
- $12,600-- bd-- ba-- sqft9 Clermont Way, East Freetown, MA 02717Off Market
- $12,600-- bd-- ba-- sqft7 Clermont Way, East Freetown, MA 02717Off Market
A local agent can set up tours, give advice and negotiate with sellers.
Similar homes
- $864,9004 bd3 ba2.5k sqft4 Sherwood Ln, Lakeville, MA 02347For Sale
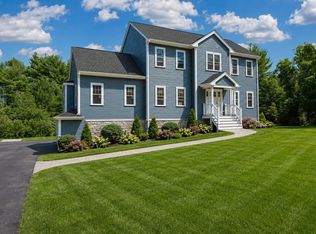 MLS ID #73559988, Robert Chestnut, Keller Williams Realty. MLS PIN
 - $827,9003 bd3 ba2.3k sqftLOT 1 Sherwood Ln, Lakeville, MA 02347For Sale
 MLS ID #73559989, Robert Chestnut, Keller Williams Realty. MLS PIN
 - $759,9004 bd2 ba2.6k sqft10 Parker Dr, East Freetown, MA 02717For Sale
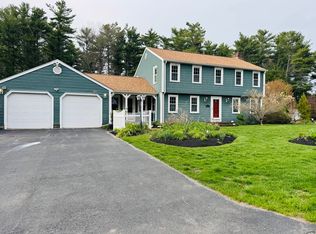 MLS ID #73510494, Kenneth A Mongeon, KAM Realty. MLS PIN
 - $989,9004 bd4 ba2.6k sqft41 Clapp Rd, Rochester, MA 02770For Sale
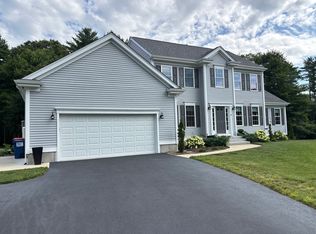 MLS ID #73555640, Steven Passanisi, Venture Realty LLC. MLS PIN
 - $899,0003 bd3 ba2.5k sqft79 Park Dr, Acushnet, MA 02743For SaleMLS ID #73491004, Jose Castelo, Jose S. Castelo Real Estate, Inc.. MLS PIN
- $975,0003 bd3 ba1.9k sqft159 County St, Lakeville, MA 02347For SaleMLS ID #73537625, Luis Amado, Jose S. Castelo Real Estate, Inc.. MLS PIN
- $869,0004 bd3 ba2.6k sqft247 Braley Hill Rd, Rochester, MA 02770For SaleMLS ID #73424659, Team ROSO, RE/MAX Vantage. MLS PIN
- $854,9004 bd3 ba2.1k sqft90 Howland Rd, Lakeville, MA 02347For SaleMLS ID #73522559, Phil and Debbie Rose, LAER Realty Partners / Rose Homes & Real Estate. MLS PIN
- $689,0004 bd3 ba2.6k sqft100 Stony Brook Rd, Raynham, MA 02767For SaleMLS ID #73560400, Paula Noonan, Pleasant View Real Estate. MLS PIN
- $650,0003 bd2 ba2.2k sqft197 W Center St, West Bridgewater, MA 02379For SaleMLS ID #73558150, Doug Crane, Conway - Bridgewater. MLS PIN
- $569,0003 bd2 ba2k sqft64 Woolley Ave, Somerset, MA 02726For SaleMLS ID #73559855, Anne L Reed, Lamacchia Realty, Inc.. MLS PIN
- $899,0003 bd3 ba2k sqft429-429A Winthrop St, Taunton, MA 02780For SaleMLS ID #73524075, Patricia Richardson, Realty Executives Metro South. MLS PIN
- $965,0005 bd3 ba2.6k sqft3 Crystal Spring Rd, Mattapoisett, MA 02739For SaleMLS ID #73527831, Sandy Dawson Galavotti, Dawson Real Estate. MLS PIN
- $899,9993 bd3 ba2.8k sqft5 Nottingham Cir, Swansea, MA 02777For SaleMLS ID #73472246, Lydia Tavares, Citylight Homes LLC. MLS PIN
- $799,0004 bd3 ba2.1k sqft6 Forest St, Raynham, MA 02767For SaleMLS ID #73555189, Danielle Milligan, Better Living Real Estate, LLC. MLS PIN
- $460,0003 bd1 ba1.2k sqft36 Ridgewood Rd, New Bedford, MA 02745For SaleMLS ID #73558035, Lidia Goodfellow, LAER Realty Partners / Rose Homes & Real Estate. MLS PIN
- $888,0004 bd3 ba3.2k sqft1126 Plymouth St, East Bridgewater, MA 02333For SaleMLS ID #73537680, Yashira Claussell, eXp Realty LLC. MLS PIN
- $849,0004 bd5 ba3.4k sqft28 Marion Rd, Rochester, MA 02770For SaleMLS ID #73507263, Nelson Bernardo, Bernardo Real Estate. MLS PIN
- $739,0003 bd2 ba2.3k sqft1174 Old Fall River Rd, Dartmouth, MA 02747For SaleMLS ID #73538259, Kaylee Emerson, JLK Realty. MLS PIN
- $775,0004 bd4 ba2k sqft348 Market St, Warren, RI 02885For SaleMLS ID #73558644, Julie Vargas, Century 21 Topsail Realty. MLS PIN
