Be the first to call this stunning modern farmhouse your own! Situated on a generous 1.84-acre lot, this thoughtfully designed 3-bedroom, 2.5-bath home offers the perfect blend of modern style, comfort, and exceptional energy efficiency. Step inside to an impressive open-concept living space where cathedral ceilings create a bright, airy atmosphere, seamlessly connecting the kitchen, dining area, and living room—perfect for everyday living and entertaining. Beautiful hardwood flooring enhances each of these spaces and continues into the master bedroom, adding warmth and timeless appeal. Built with today's homeowner in mind, this highly energy-efficient home is designed to provide year-round comfort while helping reduce utility costs. Enjoy the peace and privacy in this setting with plenty of room to relax, entertain, or simply enjoy the natural surroundings. Don't miss the opportunity to own a quality-built, energy-efficient home in desirable Lakeville!
Pending
$827,900
LOT 1 Sherwood Ln, Lakeville, MA 02347
3beds
2,350sqft
Single Family Residence
Built in 2026
1.84 Acres Lot
$-- Zestimate®
$352/sqft
$-- HOA
What's special
Impressive open-concept living spaceCathedral ceilingsBeautiful hardwood flooring
- 24 days
- 271
- 19
Zillow last checked:
Listing updated:
Listed by:
Robert Chestnut 508-294-0281,
Keller Williams Realty 508-238-5000
Source: MLS PIN,MLS#: 73559989
Facts & features
Interior
Bedrooms & bathrooms
- Bedrooms: 3
- Bathrooms: 3
- Full bathrooms: 2
- 1/2 bathrooms: 1
Primary bedroom
- Features: Walk-In Closet(s), Flooring - Hardwood
- Level: First
- Area: 210
- Dimensions: 15 x 14
Bedroom 2
- Features: Closet, Flooring - Wall to Wall Carpet
- Level: First
- Area: 165
- Dimensions: 15 x 11
Bedroom 3
- Features: Closet, Flooring - Wall to Wall Carpet
- Level: First
- Area: 176
- Dimensions: 16 x 11
Primary bathroom
- Features: Yes
Bathroom 1
- Features: Bathroom - Full, Bathroom - Double Vanity/Sink, Bathroom - Tiled With Shower Stall, Flooring - Stone/Ceramic Tile, Countertops - Stone/Granite/Solid, Pocket Door
- Level: First
- Area: 70
- Dimensions: 14 x 5
Bathroom 2
- Features: Bathroom - Full, Bathroom - With Tub & Shower, Flooring - Stone/Ceramic Tile, Countertops - Stone/Granite/Solid
- Level: First
- Area: 54
- Dimensions: 9 x 6
Bathroom 3
- Features: Bathroom - Half, Flooring - Stone/Ceramic Tile
- Level: Basement
- Area: 40
- Dimensions: 8 x 5
Dining room
- Features: Flooring - Hardwood, Recessed Lighting, Slider
- Level: First
- Area: 110
- Dimensions: 11 x 10
Family room
- Features: Flooring - Vinyl
- Level: Basement
- Area: 406
- Dimensions: 29 x 14
Kitchen
- Features: Cathedral Ceiling(s), Flooring - Hardwood, Countertops - Stone/Granite/Solid, Kitchen Island, Open Floorplan, Recessed Lighting, Stainless Steel Appliances, Gas Stove, Lighting - Pendant
- Level: First
- Area: 165
- Dimensions: 15 x 11
Living room
- Features: Cathedral Ceiling(s), Closet/Cabinets - Custom Built, Flooring - Hardwood, Recessed Lighting
- Level: First
- Area: 225
- Dimensions: 15 x 15
Heating
- Heat Pump, Electric
Cooling
- Central Air
Appliances
- Included: Electric Water Heater, Range, Dishwasher, Microwave
- Laundry: Closet/Cabinets - Custom Built, Flooring - Stone/Ceramic Tile, In Basement, Electric Dryer Hookup, Washer Hookup
Features
- Flooring: Tile, Carpet, Hardwood
- Windows: Screens
- Basement: Full,Partially Finished,Walk-Out Access,Interior Entry
- Number of fireplaces: 1
- Fireplace features: Living Room
Interior area
- Total structure area: 2,350
- Total interior livable area: 2,350 sqft
- Finished area above ground: 1,950
- Finished area below ground: 400
Property
Parking
- Total spaces: 8
- Parking features: Attached, Under, Garage Door Opener, Storage, Garage Faces Side, Paved Drive, Off Street, Paved
- Attached garage spaces: 2
- Uncovered spaces: 6
Features
- Patio & porch: Deck - Composite
- Exterior features: Deck - Composite, Rain Gutters, Sprinkler System, Screens
Lot
- Size: 1.84 Acres
- Features: Cul-De-Sac, Wooded
Details
- Foundation area: 1624
- Zoning: RES
Construction
Type & style
- Home type: SingleFamily
- Architectural style: Farmhouse
- Property subtype: Single Family Residence
Materials
- Frame
- Foundation: Concrete Perimeter
- Roof: Shingle
Condition
- Year built: 2026
Details
- Warranty included: Yes
Utilities & green energy
- Electric: Circuit Breakers
- Sewer: Private Sewer
- Water: Private
- Utilities for property: for Gas Range, for Electric Dryer, Washer Hookup
Community & HOA
Community
- Features: Shopping, Golf, Highway Access, House of Worship, Public School
HOA
- Has HOA: No
Location
- Region: Lakeville
Financial & listing details
- Price per square foot: $352/sqft
- Tax assessed value: $999,999,999
- Annual tax amount: $99,999,999
- Date on market: 8/6/2026
- Exclusions: Propane Reimbursement
- Road surface type: Paved
Estimated market value
Not available
Estimated sales range
Not available
Not available
Price history
| Date | Event | Price |
|---|---|---|
| 8/27/2026 | Pending sale | $827,900$352/sqft |
Source: MLS PIN #73559989 Report a problem | ||
| 8/13/2026 | Contingent | $827,900$352/sqft |
Source: MLS PIN #73559989 Report a problem | ||
| 8/6/2026 | Listed for sale | $827,900+231.2%$352/sqft |
Source: MLS PIN #73559989 Report a problem | ||
| 12/8/2025 | Sold | $250,000+0%$106/sqft |
Source: MLS PIN #73376038 Report a problem | ||
| 5/23/2025 | Contingent | $249,900$106/sqft |
Source: MLS PIN #73376038 Report a problem | ||
| 5/15/2025 | Listed for sale | $249,900$106/sqft |
Source: MLS PIN #73376038 Report a problem | ||
Public tax history
Tax history is unavailable.
Monthly payment
Est. payment
Payment breakdown
Explore the cost of this home by adjusting the details. Changes won't be saved.Climate risks
Neighborhood: 02347

Similar homes
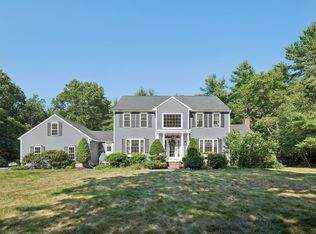
- $899,0003 bd3 ba1.9k sqft159 County St, Lakeville, MA 02347For Sale
 MLS ID #73537625, Luis Amado, Jose S. Castelo Real Estate, Inc.. MLS PIN
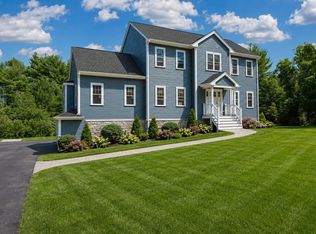
 - $729,9005 bd3 ba2.7k sqft13 Old Powder House Rd, Lakeville, MA 02347For Sale
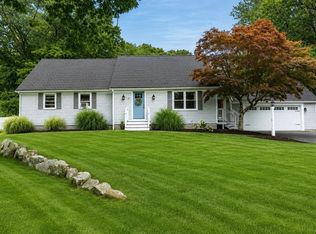 MLS ID #73567789, Christina L. Martinez, Real Broker MA, LLC. MLS PIN
 - $749,9003 bd3 ba2.3k sqft10 Jethol Dr, Assonet, MA 02702For Sale
 MLS ID #73504068, Marlene Sequeira, The Mello Group, Inc.. MLS PIN
 - $850,0004 bd3 ba2.6k sqft1479 Main St, Acushnet, MA 02743For Sale
 MLS ID #73533709, Zechariah Stockbarger, Keller Williams South Watuppa. MLS PIN
