Acushnet's Newest Subdivision - Nestled 1.73 Acres. Surrounded by 20+ Acres of open space. Builder select custom 3 bedroom Colonial Style Home with extended deck and front porch. Oversized 2 car garage 24x26. Maintenance free exterior. Leaf guard gutter, off street parking. Town water. Close to schools, shopping center, highways. Quality workmanship extended window sills.
For sale
Price cut: $20K (9/24)
$879,000
79 Park Dr, Acushnet, MA 02743
3beds
2,520sqft
Single Family Residence
Built in 2026
1.73 Acres Lot
$-- Zestimate®
$349/sqft
$-- HOA
What's special
Front porchExtended deckOff street parkingMaintenance free exteriorExtended window sillsLeaf guard gutter
- 200 days
- 214
- 14
Zillow last checked:
Listing updated:
Listed by:
Jose Castelo 508-995-6291,
Jose S. Castelo Real Estate, Inc. 508-995-6291,
Joseph Castelo 508-509-5539
Source: MLS PIN,MLS#: 73491004
Facts & features
Interior
Bedrooms & bathrooms
- Bedrooms: 3
- Bathrooms: 3
- Full bathrooms: 3
Primary bedroom
- Features: Bathroom - Full, Bathroom - Double Vanity/Sink, Walk-In Closet(s), Flooring - Hardwood
- Level: Second
- Area: 247
- Dimensions: 13 x 19
Bedroom 2
- Features: Bathroom - Full, Bathroom - Double Vanity/Sink, Closet, Flooring - Hardwood
- Level: Second
- Area: 208
- Dimensions: 13 x 16
Bedroom 3
- Features: Bathroom - Full, Bathroom - Double Vanity/Sink, Closet, Flooring - Hardwood
- Level: Second
- Area: 192
- Dimensions: 12 x 16
Bathroom 1
- Features: Flooring - Stone/Ceramic Tile
- Level: First
Bathroom 2
- Features: Flooring - Stone/Ceramic Tile
- Level: Second
Bathroom 3
- Features: Flooring - Stone/Ceramic Tile
- Level: Second
Dining room
- Features: Flooring - Vinyl
- Level: First
- Area: 180
- Dimensions: 12 x 15
Family room
- Features: Flooring - Hardwood
- Level: First
- Area: 300
- Dimensions: 20 x 15
Kitchen
- Features: Flooring - Hardwood
- Level: First
- Area: 154
- Dimensions: 11 x 14
Living room
- Features: Flooring - Hardwood
- Level: First
- Area: 390
- Dimensions: 13 x 30
Heating
- Central, Propane
Cooling
- Central Air
Appliances
- Included: Tankless Water Heater, Microwave, ENERGY STAR Qualified Refrigerator, ENERGY STAR Qualified Dishwasher, Range, Plumbed For Ice Maker
- Laundry: Flooring - Stone/Ceramic Tile, Electric Dryer Hookup, Washer Hookup, First Floor
Features
- Mud Room
- Flooring: Tile, Hardwood, Flooring - Stone/Ceramic Tile
- Doors: Insulated Doors
- Windows: Insulated Windows
- Basement: Full
- Number of fireplaces: 1
- Fireplace features: Family Room
Interior area
- Total structure area: 2,520
- Total interior livable area: 2,520 sqft
- Finished area above ground: 2,520
Video & virtual tour
Property
Parking
- Total spaces: 6
- Parking features: Attached, Garage Door Opener, Paved Drive, Off Street, Paved
- Attached garage spaces: 2
- Uncovered spaces: 4
Accessibility
- Accessibility features: No
Features
- Patio & porch: Porch, Deck
- Exterior features: Porch, Deck
Lot
- Size: 1.73 Acres
Details
- Foundation area: 1260
- Parcel number: Map 17 Lot 84
- Zoning: RES
Construction
Type & style
- Home type: SingleFamily
- Architectural style: Colonial
- Property subtype: Single Family Residence
Materials
- Frame
- Foundation: Concrete Perimeter
- Roof: Shingle
Condition
- Year built: 2026
Utilities & green energy
- Electric: Circuit Breakers, 200+ Amp Service
- Sewer: Private Sewer
- Water: Public
- Utilities for property: for Electric Range, for Electric Oven, Washer Hookup, Icemaker Connection
Community & HOA
Community
- Features: Public Transportation
- Subdivision: Deep Brook Estates
HOA
- Has HOA: Yes
Location
- Region: Acushnet
Financial & listing details
- Price per square foot: $349/sqft
- Tax assessed value: $794,200
- Annual tax amount: $937
- Date on market: 3/25/2026
Estimated market value
Not available
Estimated sales range
Not available
Not available
Price history
| Date | Event | Price |
|---|---|---|
| 9/24/2026 | Price change | $879,000-2.2%$349/sqft |
Source: MLS PIN #73491004 Report a problem | ||
| 7/7/2026 | Price change | $899,000+0.1%$357/sqft |
Source: MLS PIN #73491004 Report a problem | ||
| 5/22/2026 | Price change | $898,500-0.1%$357/sqft |
Source: MLS PIN #73491004 Report a problem | ||
| 3/24/2026 | Listed for sale | $899,000$357/sqft |
Source: MLS PIN #73491004 Report a problem | ||
Public tax history
Tax history is unavailable.
Monthly payment
Est. payment
Payment breakdown
Explore the cost of this home by adjusting the details. Changes won't be saved.Climate risks
Neighborhood: 02743
Nearby schools
Schools provided by the listing agent
- Elementary: Acushnet Elementary
- Middle: Ford Middle School
Source: MLS PIN. This data may not be complete. We recommend contacting the local school district to confirm school assignments for this home.
Similar homes
- $939,0003 bd3 ba2.5k sqft81 Park Dr, Acushnet, MA 02743For Sale
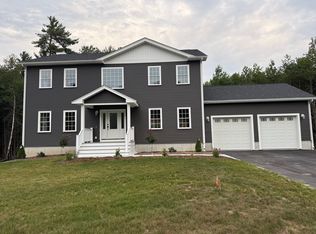 MLS ID #73571661, Jose Castelo, Jose S. Castelo Real Estate, Inc.. MLS PIN
 - $864,9974 bd3 ba2.7k sqft8 Morses Ln, Acushnet, MA 02743For Sale
 MLS ID #73577573, Team ROSO, RE/MAX Vantage. MLS PIN
 - $835,0003 bd3 ba2.5k sqft19 Katherine St, Acushnet, MA 02743For Sale
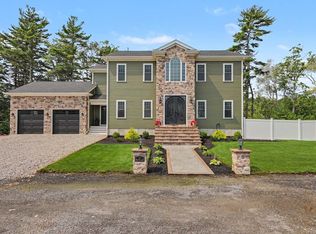 MLS ID #73565268, Jennifer Chumack, Residential Properties Ltd. MLS PIN
 - $778,0005 bd4 ba2.8k sqft595 Main St, Acushnet, MA 02743For Sale
 MLS ID #73572988, Andrew Romano, Bold Real Estate Inc.. MLS PIN
