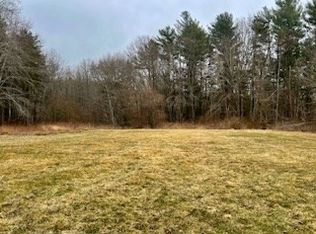
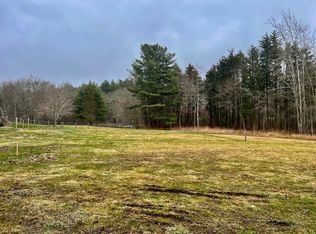
5.5% Limited Interest rate through Builders Preferred Lender for qualified buyers!!!Coming soon to Acushnet “The Statement,” where luxury living truly shines. Nestled on a spacious 1.1-acre lot that offers exceptional privacy, this home gives you room to breathe while still being conveniently located. Step into an open-concept layout filled with thoughtful custom finishes throughout. The gourmet kitchen blends style and practicality, complete with solid wood cabinetry, premium quartz countertops, a spacious center island, and sleek stainless steel appliances. It’s designed for effortless entertaining of family and friends. The living room showcases elegant custom moldings and a warm gas fireplace, while solid hardwood flooring runs throughout the entire first level. Upstairs, the generous primary suite offers dual “his and hers” walk-in closets plus a private en-suite bath. Three additional bedrooms make this residence ideal for households of every size. Central heat and air conditioning, along with ceiling fans in every bedroom, deliver year-round comfort. An attached two-car garage keeps you protected from the weather. Another quality home from VCorp — “Better Built, Timely Built, Built to Please.”**Seller financing options may be available to qualified buyers.
For sale
Price cut: $2 (10/9)
$864,997
8 Morses Ln, Acushnet, MA 02743
4beds
2,700sqft
Single Family Residence
Built in 2026
1.1 Acres Lot
$-- Zestimate®
$320/sqft
$-- HOA
What's special
Striking gas fireplaceVersatile loftCustom-tiled showerOpen-concept main levelStylish kitchenCeiling fansEnergy-efficient stainless-steel appliances
- 32 days
- 592
- 39
Zillow last checked:
Listing updated:
Listed by:
Team ROSO 508-951-4104,
RE/MAX Vantage 774-992-0297,
Ryan Rebello 508-967-4743
Source: MLS PIN,MLS#: 73577573
Facts & features
Interior
Bedrooms & bathrooms
- Bedrooms: 4
- Bathrooms: 3
- Full bathrooms: 2
- 1/2 bathrooms: 1
Primary bedroom
- Features: Ceiling Fan(s), Flooring - Wall to Wall Carpet
- Level: Second
- Area: 414
- Dimensions: 23 x 18
Bedroom 2
- Features: Ceiling Fan(s), Flooring - Wall to Wall Carpet
- Level: Second
- Area: 168
- Dimensions: 14 x 12
Bedroom 3
- Features: Ceiling Fan(s), Flooring - Wall to Wall Carpet
- Level: Second
- Area: 168
- Dimensions: 14 x 12
Bedroom 4
- Features: Ceiling Fan(s), Flooring - Wall to Wall Carpet
- Level: Second
- Area: 154
- Dimensions: 14 x 11
Bathroom 1
- Features: Bathroom - Half
- Level: First
- Area: 80
- Dimensions: 8 x 10
Bathroom 2
- Features: Bathroom - Full
- Level: Second
- Area: 140
- Dimensions: 14 x 10
Bathroom 3
- Features: Bathroom - Full
- Level: Second
- Area: 80
- Dimensions: 8 x 10
Dining room
- Features: Flooring - Hardwood, Recessed Lighting
- Level: First
- Area: 154
- Dimensions: 11 x 14
Kitchen
- Features: Flooring - Hardwood, Kitchen Island, Recessed Lighting
- Level: First
- Area: 182
- Dimensions: 13 x 14
Living room
- Features: Flooring - Hardwood, Recessed Lighting
- Level: First
- Area: 504
- Dimensions: 18 x 28
Heating
- Forced Air
Cooling
- Central Air
Appliances
- Laundry: Electric Dryer Hookup, Washer Hookup, Second Floor
Features
- Has basement: No
- Number of fireplaces: 1
Interior area
- Total structure area: 2,700
- Total interior livable area: 2,700 sqft
- Finished area above ground: 2,700
Property
Parking
- Total spaces: 8
- Parking features: Attached, Paved Drive
- Attached garage spaces: 2
- Uncovered spaces: 6
Lot
- Size: 1.1 Acres
- Features: Wooded
Details
- Zoning: RES
Construction
Type & style
- Home type: SingleFamily
- Architectural style: Colonial
- Property subtype: Single Family Residence
- Attached to another structure: Yes
Materials
- Foundation: Concrete Perimeter
Condition
- Year built: 2026
Utilities & green energy
- Sewer: Private Sewer
- Water: Private
Community & HOA
HOA
- Has HOA: No
Location
- Region: Acushnet
Financial & listing details
- Price per square foot: $320/sqft
- Date on market: 9/15/2026
Estimated market value
Not available
Estimated sales range
Not available
Not available
Price history
| Date | Event | Price |
|---|---|---|
| 10/9/2026 | Price change | $864,9970%$320/sqft |
Source: MLS PIN #73577573 Report a problem | ||
| 9/25/2026 | Price change | $864,999+3.6%$320/sqft |
Source: MLS PIN #73577573 Report a problem | ||
| 9/15/2026 | Listed for sale | $834,999-1.8%$309/sqft |
Source: MLS PIN #73577573 Report a problem | ||
| 9/11/2026 | Listing removed | $849,999$315/sqft |
Source: MLS PIN #73510928 Report a problem | ||
| 7/14/2026 | Pending sale | $849,999$315/sqft |
Source: MLS PIN #73510928 Report a problem | ||
| 5/1/2026 | Listed for sale | $849,999$315/sqft |
Source: MLS PIN #73510928 Report a problem | ||
Public tax history
Tax history is unavailable.
Monthly payment
Est. payment
Payment breakdown
Explore the cost of this home by adjusting the details. Changes won't be saved.Climate risks
Neighborhood: 02743
Similar homes
- $865,0003 bd3 ba1.7k sqft63 Ansel White Dr, Acushnet, MA 02743For Sale
 MLS ID #73554982, Jayden Proulx, Keller Williams South Watuppa. MLS PIN
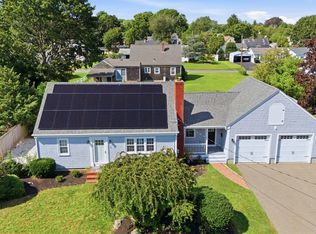
 - $749,7004 bd3 ba2.2k sqft35 Ludlow St, Acushnet, MA 02743For Sale
 MLS ID #73567905, The J. Pavao Team, Keller Williams South Watuppa. MLS PIN
 - $899,0005 bd3 ba2.6k sqft3 Crystal Spring Rd, Mattapoisett, MA 02739For Sale
 MLS ID #73527831, Sandy Dawson Galavotti, Dawson Real Estate. MLS PIN
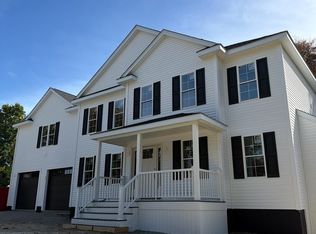
 - $874,9974 bd3 ba2.7k sqft44 Slade St, Dartmouth, MA 02747New Construction
 MLS ID #73552904, Veronica Lambert, RE/MAX Impact. MLS PIN
 - $899,0004 bd4 ba3.1k sqft8 Tiffany Road, Bourne, MA 02532For Sale
 MLS ID #22604677, Tyler Benotti, Real Broker MA, LLC. CCIMLS
