Experience the perfect blend of luxury, comfort, and efficiency in this beautifully crafted new home, ideally situated on 1.6 private acres in one of Lakeville's most desirable subdivisions—just minutes from local schools. Featuring hardwood flooring throughout the entire first floor, 9-foot ceilings, and an open, inviting layout, this home offers a spacious living room with cathedral ceilings and a gas fireplace with a custom surround. The thoughtfully designed custom kitchen is complemented by a large pantry, center island with beverage cooler, formal dining room, and a private first-floor office—perfect for working from home. The oversized mudroom with double closets keeps everyday life organized, while the expandable lower level provides the opportunity to create additional living space as your needs grow. Built with exceptional energy efficiency, this home offers modern style, lasting value, and everyday comfort. Don't miss your opportunity to own a stunning new home in beautiful Lakeville!
Under contract
$864,900
4 Sherwood Ln, Lakeville, MA 02347
4beds
2,512sqft
Single Family Residence
Built in 2026
1.61 Acres Lot
$-- Zestimate®
$344/sqft
$-- HOA
What's special
Formal dining roomPrivate first-floor officeOpen inviting layoutLarge pantryThoughtfully designed custom kitchen
- 21 days |
- 537 |
- 26 |
Zillow last checked:
Listing updated:
Listed by:
Robert Chestnut 508-294-0281,
Keller Williams Realty 508-238-5000
Source: MLS PIN,MLS#: 73559988
Facts & features
Interior
Bedrooms & bathrooms
- Bedrooms: 4
- Bathrooms: 3
- Full bathrooms: 2
- 1/2 bathrooms: 1
Primary bedroom
- Features: Cathedral Ceiling(s), Walk-In Closet(s), Flooring - Hardwood, Recessed Lighting
- Level: Second
- Area: 192
- Dimensions: 16 x 12
Bedroom 2
- Features: Closet, Flooring - Wall to Wall Carpet
- Level: Second
- Area: 120
- Dimensions: 12 x 10
Bedroom 3
- Features: Closet, Flooring - Wall to Wall Carpet
- Level: Second
- Area: 120
- Dimensions: 12 x 10
Bedroom 4
- Features: Closet, Flooring - Wall to Wall Carpet
- Level: Second
- Area: 98
- Dimensions: 14 x 7
Primary bathroom
- Features: Yes
Bathroom 1
- Features: Bathroom - Half, Flooring - Stone/Ceramic Tile
- Level: First
- Area: 30
- Dimensions: 6 x 5
Bathroom 2
- Features: Bathroom - Full, Bathroom - Tiled With Tub & Shower, Closet, Flooring - Stone/Ceramic Tile
- Level: Second
- Area: 81
- Dimensions: 9 x 9
Bathroom 3
- Features: Bathroom - Full, Bathroom - Tiled With Shower Stall, Closet, Flooring - Stone/Ceramic Tile
- Level: Second
- Area: 81
- Dimensions: 9 x 9
Dining room
- Features: Flooring - Hardwood, Chair Rail, Crown Molding, Decorative Molding
- Level: First
- Area: 144
- Dimensions: 12 x 12
Family room
- Features: Cathedral Ceiling(s), Closet/Cabinets - Custom Built, Flooring - Hardwood, Recessed Lighting
- Level: First
- Area: 384
- Dimensions: 24 x 16
Kitchen
- Features: Flooring - Hardwood, Dining Area, Pantry, Countertops - Stone/Granite/Solid, Kitchen Island, Recessed Lighting, Stainless Steel Appliances, Lighting - Pendant
- Level: First
- Area: 264
- Dimensions: 22 x 12
Office
- Features: Flooring - Hardwood
- Level: First
- Area: 144
- Dimensions: 12 x 12
Heating
- Heat Pump, Electric
Cooling
- Central Air
Appliances
- Included: Electric Water Heater, Water Heater, Range, Dishwasher, Microwave
- Laundry: Flooring - Stone/Ceramic Tile, First Floor, Electric Dryer Hookup, Washer Hookup
Features
- Office
- Flooring: Tile, Carpet, Hardwood, Flooring - Hardwood
- Windows: Screens
- Basement: Full,Walk-Out Access,Interior Entry,Concrete,Unfinished
- Number of fireplaces: 1
- Fireplace features: Family Room
Interior area
- Total structure area: 2,512
- Total interior livable area: 2,512 sqft
- Finished area above ground: 2,512
Property
Parking
- Total spaces: 8
- Parking features: Attached, Under, Garage Door Opener, Garage Faces Side, Paved Drive, Off Street, Paved
- Attached garage spaces: 2
- Uncovered spaces: 6
Features
- Patio & porch: Deck - Composite
- Exterior features: Deck - Composite, Rain Gutters, Sprinkler System, Screens
Lot
- Size: 1.61 Acres
- Features: Corner Lot, Wooded
Details
- Parcel number: 23575755
- Zoning: RES
Construction
Type & style
- Home type: SingleFamily
- Architectural style: Colonial
- Property subtype: Single Family Residence
Materials
- Frame
- Foundation: Concrete Perimeter
- Roof: Shingle
Condition
- Year built: 2026
Utilities & green energy
- Electric: Circuit Breakers
- Sewer: Private Sewer
- Water: Private
- Utilities for property: for Gas Range, for Electric Dryer, Washer Hookup
Community & HOA
Community
- Features: Shopping, Golf, Highway Access, House of Worship, Public School, T-Station
HOA
- Has HOA: No
Location
- Region: Lakeville
Financial & listing details
- Price per square foot: $344/sqft
- Date on market: 8/6/2026
- Exclusions: Propane Reimbursement
- Road surface type: Paved
Estimated market value
Not available
Estimated sales range
Not available
Not available
Price history
| Date | Event | Price |
|---|---|---|
| 8/13/2026 | Contingent | $864,900$344/sqft |
Source: MLS PIN #73559988 Report a problem | ||
| 8/6/2026 | Listed for sale | $864,900$344/sqft |
Source: MLS PIN #73559988 Report a problem | ||
Public tax history
Tax history is unavailable.
Monthly payment
Est. payment
Payment breakdown
Explore the cost of this home by adjusting the details. Changes won't be saved.Climate risks
Neighborhood: 02347
Nearby schools
GreatSchools rating
- 5/10George R Austin Intermediate SchoolGrades: 4-5Distance: 1.1 mi
- 6/10Freetown-Lakeville Middle SchoolGrades: 6-8Distance: 0.9 mi
- 7/10Apponequet Regional High SchoolGrades: 9-12Distance: 0.9 mi
- $250,0002.52 acresLOT 2 Sherwood Ln, Lakeville, MA 02347Sold
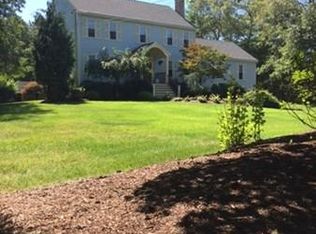
- $836,1004 bd3 ba2.9k sqft14 Sherwood Ln, Lakeville, MA 02347Off Market
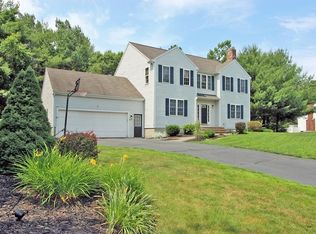
- $706,0004 bd3 ba2.3k sqft56 Sherwood Ln, Lakeville, MA 02347Sold

- $682,5004 bd3 ba2.8k sqft60 Sherwood Ln, Lakeville, MA 02347Sold
- $827,9003 bd3 ba2.3k sqftLOT 1 Sherwood Ln, Lakeville, MA 02347For Sale
- $725,0004 bd3 ba3.6k sqft13 Sherwood Ln, Lakeville, MA 02347Sold
- $804,6004 bd3 ba2.5k sqft58 Sherwood Ln, Lakeville, MA 02347Off Market
- $892,3003 bd2 ba3k sqft15 Sherwood Ln, Lakeville, MA 02347Off Market
A local agent can set up tours, give advice and negotiate with sellers.
Similar homes
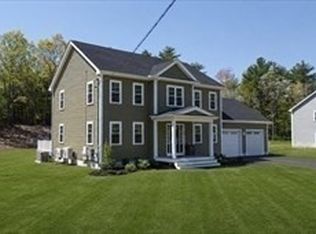
- $854,9004 bd3 ba2.1k sqft90 Howland Rd, Lakeville, MA 02347For Sale
 MLS ID #73567465, Phil and Debbie Rose, LAER Realty Partners / Rose Homes & Real Estate. MLS PIN
 - $899,0003 bd3 ba1.9k sqft159 County St, Lakeville, MA 02347For Sale
 MLS ID #73537625, Luis Amado, Jose S. Castelo Real Estate, Inc.. MLS PIN
 - $729,9005 bd3 ba2.7k sqft13 Old Powder House Rd, Lakeville, MA 02347For Sale
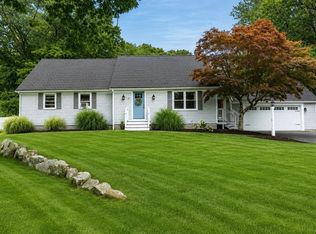 MLS ID #73567789, Christina L. Martinez, Real Broker MA, LLC. MLS PIN
 - $764,0004 bd3 ba2.1k sqft8 Johnson Dr, Lakeville, MA 02347For Sale
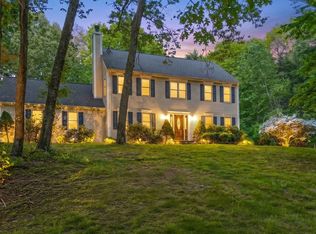 MLS ID #73524343, Lori Hughes, Conway - Lakeville. MLS PIN
 - $899,0002 bd2 ba1.5k sqft13 Pine Blf, Lakeville, MA 02347For SaleMLS ID #73469154, Kristen Ruggiero, RE/MAX Platinum. MLS PIN
- $1,075,0003 bd3 ba2.5k sqft17 Leonard St, Lakeville, MA 02347For SaleMLS ID #73527154, Sonia Amaral, Coldwell Banker Realty - Marion. MLS PIN
- $860,0004 bd3 ba2.6k sqft1479 Main St, Acushnet, MA 02743For SaleMLS ID #73533709, Zechariah Stockbarger, Keller Williams South Watuppa. MLS PIN
- $889,0003 bd3 ba2.4k sqft3 Clermont Way, East Freetown, MA 02717For SaleMLS ID #73559592, Karen McLinden, Beautiful Day Real Estate. MLS PIN
- $724,9004 bd3 ba2.4k sqft5 County St, Berkley, MA 02779For SaleMLS ID #73536876, Dan Gouveia Team, Keller Williams Realty. MLS PIN
- $725,0002 bd2 ba2.2k sqft27 Reservoir Ave, Lakeville, MA 02347For SaleMLS ID #73518271, Lawrence Costa, Century 21 Tassinari Gold. MLS PIN
- $899,9004 bd3 ba2.6k sqft10 Pond Edge Trl, Wareham, MA 02571For SaleMLS ID #73554479, Melissa Almeida, Upper Cape Realty Corp.. MLS PIN
- $799,7004 bd3 ba2.2k sqft35 Ludlow St, Acushnet, MA 02743For SaleMLS ID #73567905, The J. Pavao Team, Keller Williams South Watuppa. MLS PIN
- $928,0504 bd3 ba2.3k sqft25 Foxtail Ln, Raynham, MA 02767New ConstructionMLS ID #73561942, Matthew Medeiros, Long Realty. MLS PIN
- $779,5004 bd3 ba2.3k sqft30 Twin Diamond Dr, Bridgewater, MA 02324For SaleMLS ID #73556307, The Goneau Group, Keller Williams Realty North Central. MLS PIN
- $455,0003 bd1 ba1.4k sqft15 Beechwood Ave, Lakeville, MA 02347For SaleMLS ID #73568140, Deborah Scanlon, Conway - Mansfield. MLS PIN
- $849,9004 bd4 ba3.4k sqft259 Cherry St, Bridgewater, MA 02324For SaleMLS ID #73560922, David Glasberg, Century 21 North East. MLS PIN
- $829,9004 bd3 ba2.4k sqft15 Hillside Ln, Bridgewater, MA 02324For SaleMLS ID #73562311, Kristin Thompson, Keller Williams Realty Signature Properties. MLS PIN
- $949,9005 bd4 ba3k sqftLOT Old Anthony St #C, Berkley, MA 02779For SaleMLS ID #73512745, Lenia Driscoll, Brownstone Realty Group. MLS PIN
- $675,0003 bd3 ba1.8k sqft1060 Tremont St, Dighton, MA 02715For SaleMLS ID #73567648, Valerie Hill, Coldwell Banker Realty - Westwood. MLS PIN
- $899,0003 bd3 ba2.5k sqft79 Park Dr, Acushnet, MA 02743For SaleMLS ID #73491004, Jose Castelo, Jose S. Castelo Real Estate, Inc.. MLS PIN
