Welcome to your idyllic & private estate, offering a rare blend of luxury living & premier equine amenities.The main 3 BR residence is thoughtfully designed w/ 1 Level Living, Chef's KIT w/ top-of-the-line Miele appliances, primary ensuite, LR w/ fireplace & cathedral ceilings, full bath, HRDWDS throughout, laundry area & complete w/ MUD-RM for your riding boots. Finished basement provides additional spaces perfect for a REC RM, Home Office, Gym & features a spa like full bath w/ soaking tub.The well built barn is equipped w/ separate in/out access to 3 stalls, attached runs & separate pasture w/ seasonal irrigation, tack room, hayloft w/ 4+ ton capacity, hot/cold wash stall, & fully fenced in area creating a functional & comfortable setup for both horses & their owners. Beautifully landscaped grounds w/ irrigation, oversized 2 car garage w/ epoxy floors & golf course across the street will be sure to please those car, golf, & gardener enthusiast. This property is a must see!
For sale
$1,150,000
17 Leonard St, Lakeville, MA 02347
3beds
2,522sqft
:
Get pre-qualified$6,968/mo
Equestrian
Built in 1995
2.19 Acres Lot
$1,110,900 Zestimate®
$456/sqft
$-- HOA
What's special
Tack roomLaundry areaYakisugi method custom fencingPrimary ensuiteFully fenced in area
- 62 days |
- 711 |
- 24 |
Zillow last checked:
Listing updated:
Listed by:
Sonia Amaral 508-725-7034,
Coldwell Banker Realty - Marion 508-748-3044
Source: MLS PIN,MLS#: 73527154
Facts & features
Interior
Bedrooms & bathrooms
- Bedrooms: 3
- Bathrooms: 3
- Full bathrooms: 3
Primary bedroom
- Features: Bathroom - Full, Walk-In Closet(s), Flooring - Hardwood
- Level: First
Bedroom 2
- Features: Flooring - Hardwood
- Level: First
Bedroom 3
- Features: Flooring - Hardwood
- Level: First
Bathroom 1
- Features: Bathroom - Full, Closet - Linen, Flooring - Stone/Ceramic Tile
- Level: First
Bathroom 2
- Features: Bathroom - Full, Bathroom - With Tub & Shower, Closet - Linen, Flooring - Stone/Ceramic Tile, Soaking Tub
- Level: First
Bathroom 3
- Features: Bathroom - Full, Bathroom - With Tub & Shower, Flooring - Stone/Ceramic Tile, Soaking Tub
- Level: Basement
Dining room
- Features: Flooring - Stone/Ceramic Tile, Exterior Access
- Level: First
Kitchen
- Features: Flooring - Stone/Ceramic Tile, Countertops - Upgraded, Remodeled, Stainless Steel Appliances, Lighting - Pendant
- Level: First
Living room
- Features: Cathedral Ceiling(s), Ceiling Fan(s), Flooring - Hardwood, Exterior Access
- Level: First
Office
- Level: Basement
Heating
- Baseboard, Oil
Cooling
- Central Air
Appliances
- Included: Water Heater, Range, Microwave, Refrigerator, Washer, Dryer, Water Treatment, Vacuum System, Range Hood
- Laundry: First Floor
Features
- Home Office
- Basement: Full,Finished,Interior Entry,Bulkhead
- Number of fireplaces: 1
- Fireplace features: Living Room
Interior area
- Total structure area: 2,522
- Total interior livable area: 2,522 sqft
- Finished area above ground: 1,872
- Finished area below ground: 650
Property
Parking
- Total spaces: 12
- Parking features: Attached, Garage Door Opener, Oversized, Paved Drive, Off Street, Driveway, Paved
- Attached garage spaces: 2
- Uncovered spaces: 10
Features
- Patio & porch: Porch, Deck
- Exterior features: Porch, Deck, Rain Gutters, Storage, Barn/Stable, Paddock, Professional Landscaping, Sprinkler System, Fenced Yard, Horses Permitted
- Fencing: Fenced
Lot
- Size: 2.19 Acres
Details
- Additional structures: Barn/Stable
- Parcel number: M:00025 B:0003 L:001C,1058643
- Zoning: RES
- Horses can be raised: Yes
- Horse amenities: Paddocks
Construction
Type & style
- Home type: SingleFamily
- Architectural style: Ranch
- Property subtype: Equestrian
Materials
- Foundation: Concrete Perimeter
Condition
- Year built: 1995
Utilities & green energy
- Sewer: Private Sewer
- Water: Private
Community & HOA
Community
- Features: Shopping, Park, Walk/Jog Trails, Stable(s), Golf, Bike Path, Conservation Area, Highway Access, House of Worship, Public School, T-Station
HOA
- Has HOA: No
Location
- Region: Lakeville
Financial & listing details
- Price per square foot: $456/sqft
- Tax assessed value: $676,900
- Annual tax amount: $7,006
- Date on market: 5/31/2026
Estimated market value
$1,110,900
$1.06M - $1.17M
$3,532/mo
Price history
| Date | Event | Price |
|---|---|---|
| 5/30/2026 | Listed for sale | $1,150,000+108.3%$456/sqft |
Source: MLS PIN #73527154 Report a problem | ||
| 2/9/2021 | Sold | $552,000+0.4%$219/sqft |
Source: Public Record Report a problem | ||
| 12/28/2020 | Contingent | $549,900$218/sqft |
Source: MLS PIN #72762006 Report a problem | ||
| 12/28/2020 | Pending sale | $549,900$218/sqft |
Source: Preferred Properties Realty, LLC #72762006 Report a problem | ||
| 12/15/2020 | Listed for sale | $549,900$218/sqft |
Source: Preferred Properties Realty, LLC #72762006 Report a problem | ||
| 12/11/2020 | Pending sale | $549,900$218/sqft |
Source: Preferred Properties Realty, LLC #72762006 Report a problem | ||
| 12/2/2020 | Listed for sale | $549,900+50.7%$218/sqft |
Source: Preferred Properties Realty, LLC #72762006 Report a problem | ||
| 6/10/2002 | Sold | $365,000+508.3%$145/sqft |
Source: Public Record Report a problem | ||
| 6/13/1995 | Sold | $60,000$24/sqft |
Source: Public Record Report a problem | ||
Public tax history
| Year | Property taxes | Tax assessment |
|---|---|---|
| 2025 | $7,006 +2.2% | $676,900 +4.2% |
| 2024 | $6,855 +4.9% | $649,800 +10.9% |
| 2023 | $6,533 +1.6% | $585,900 +10% |
| 2022 | $6,431 +4% | $532,800 +10.1% |
| 2021 | $6,181 +2.6% | $484,000 +4.9% |
| 2020 | $6,026 +4.3% | $461,400 +6.2% |
| 2019 | $5,779 +2.3% | $434,500 +4.5% |
| 2018 | $5,649 +4.3% | $415,700 +6.4% |
| 2017 | $5,416 +1.7% | $390,800 +3.7% |
| 2016 | $5,326 +5.2% | $376,900 +6% |
| 2015 | $5,064 +9.9% | $355,400 +9.5% |
| 2014 | $4,609 +7.9% | $324,600 -4.9% |
| 2013 | $4,273 -1.3% | $341,300 -6.5% |
| 2012 | $4,328 +1.9% | $365,200 -3.7% |
| 2011 | $4,248 +2.5% | $379,300 -6.5% |
| 2010 | $4,146 -1.1% | $405,700 -9.7% |
| 2009 | $4,190 +3% | $449,100 -4% |
| 2008 | $4,069 +2% | $467,700 +0.8% |
| 2007 | $3,990 -2.8% | $463,900 -5.6% |
| 2006 | $4,105 +9.4% | $491,600 +19.7% |
| 2005 | $3,754 -3.4% | $410,680 +37.5% |
| 2004 | $3,888 +12.4% | $298,600 +3.9% |
| 2003 | $3,459 +6% | $287,300 +0.9% |
| 2002 | $3,264 +10% | $284,600 +22.7% |
| 2000 | $2,967 | $232,000 |
Find assessor info on the county website
Monthly payment
Est. payment
Payment breakdown
Explore the cost of this home by adjusting the details. Changes won't be saved.Climate risks
Neighborhood: 02347
Nearby schools
GreatSchools rating
- 7/10Assawompset Elementary SchoolGrades: K-3Distance: 2.5 mi
- 6/10Freetown-Lakeville Middle SchoolGrades: 6-8Distance: 6.5 mi
- 7/10Apponequet Regional High SchoolGrades: 9-12Distance: 6.3 mi
- $719,0003 bd2 ba1.8k sqft15 Leonard St, Lakeville, MA 02347Off Market
- $795,8003 bd3 ba2.5k sqft7 Old New St, Lakeville, MA 02347Off Market
- $885,0004 bd2 ba2.6k sqft21 Leonard St, Lakeville, MA 02347Off Market
- $545,0003 bd2 ba1.9k sqft19 Leonard St, Lakeville, MA 02347Sold
- $683,1003 bd1 ba1.4k sqft5 Old New St, Lakeville, MA 02347Off Market
- $635,0003 bd2 ba2k sqft22 Leonard St, Lakeville, MA 02347Sold
- $577,3002 bd1 ba1.9k sqft23 Leonard St, Lakeville, MA 02347Off Market
- $584,8003 bd2 ba1.2k sqft24 Leonard St, Lakeville, MA 02347Off Market
A local agent can set up tours, give advice and negotiate with sellers.
Similar homes
- $1,100,0003 bd3 ba2.5k sqft61 Montgomery St, Lakeville, MA 02347For Sale
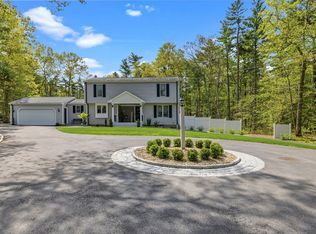 MLS ID #73520403, Crystal Almeida, LPT Realty - Home & Key Group. MLS PIN
 - $764,0004 bd3 ba2.1k sqft8 Johnson Dr, Lakeville, MA 02347For Sale
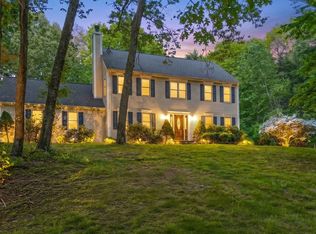 MLS ID #73524343, Lori Hughes, Conway - Lakeville. MLS PIN
 - $729,9003 bd3 ba2.8k sqft1 Hawthorne St, Lakeville, MA 02347For Sale
 MLS ID #73545416, Cindy Brouwer, Cindy Brouwer Real Estate. MLS PIN
 - $1,150,0004 bd3 ba3k sqft10 Lanes End, Stoughton, MA 02072For Sale
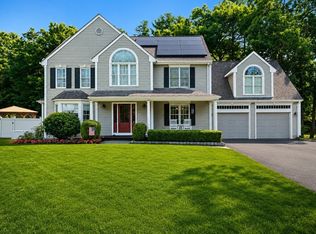 MLS ID #73553251, Renee Roberts, William Raveis R.E. & Home Services. MLS PIN
 - $799,0003 bd2 ba3.4k sqft229 Tispaquin St, Middleboro, MA 02346For SaleMLS ID #73555359, Elizabeth Moses, LPT Realty - Home & Key Group. MLS PIN
- $700,0003 bd3 ba1.7k sqft102 County St, Lakeville, MA 02347For SaleMLS ID #73491829, Cindy Brouwer, Cindy Brouwer Real Estate. MLS PIN
- $1,199,0003 bd4 ba2.3k sqft185 Rosewood Rd, Somerset, MA 02726For SaleMLS ID #73532894, Lynette-Marie Lacerda, revolv Real Estate. MLS PIN
- $624,9993 bd2 ba2k sqft13 Church St, Berkley, MA 02779For SaleMLS ID #73556260, Makenna Patriarca, Real Broker MA, LLC. MLS PIN
- $635,0004 bd2 ba2k sqft29 Tide Meadows Dr, Berkley, MA 02779For SaleMLS ID #73556147, Alli Trowbridge, Coldwell Banker Realty - Scituate. MLS PIN
- $750,0003 bd3 ba2.4k sqft31 Pine St, Middleboro, MA 02346For SaleMLS ID #73556157, Beatrice Murphy, Lamacchia Realty, Inc.. MLS PIN
- $925,0002 bd2 ba1.5k sqft13 Pine Blf, Lakeville, MA 02347For SaleMLS ID #73469154, Kristen Ruggiero, RE/MAX Platinum. MLS PIN
- $899,9994 bd3 ba3.1k sqft265 Finch Rd, Raynham, MA 02767For SaleMLS ID #73497611, Nanafatima Martins, Fathom Realty MA. MLS PIN
- $779,9003 bd2 ba1.9k sqft5 Auburndale Hts, Bridgewater, MA 02324For SaleMLS ID #73555215, Deborah Aufiero, William Raveis R.E. & Home Services. MLS PIN
- $899,9004 bd3 ba3k sqft10 Amanda St, Middleboro, MA 02346For SaleMLS ID #73530799, Jendel Oliveira, Lamacchia Realty, Inc.. MLS PIN
- $1,095,0003 bd3 ba2.7k sqft115 Pond St, Avon, MA 02322For SaleMLS ID #73544538, Hannah Coates, Fiv Realty Co.. MLS PIN
- $1,150,0004 bd5 ba3.6k sqft418 Center St, South Easton, MA 02375For SaleMLS ID #73539548, Kristina Driscoll, Keller Williams Realty. MLS PIN
- $729,0003 bd2 ba2k sqft11 Elmwood Dr, Berkley, MA 02779For SaleMLS ID #73540844, Debi Hauer, eXp Realty LLC - Corporate Office. MLS PIN
- $1,299,9004 bd5 ba3.3k sqft11 Fellowship Cir, Wareham, MA 02571For SaleMLS ID #73554816, Christina DaLomba, LAER Realty Partners / Rose Homes & Real Estate. MLS PIN
- $825,0004 bd4 ba3.5k sqft60 Bryan Dr, Taunton, MA 02780For SaleMLS ID #73555574, Claire Abate, Keller Williams Realty. MLS PIN
- $899,0003 bd3 ba2.7k sqft23 Ashley Ln, Acushnet, MA 02743For SaleMLS ID #73553299, The Tabassi Team, RE/MAX Partners Relocation. MLS PIN
