418 Center St, Easton, MA, a distinguished single-family residence constructed in 2014 offers an expansive 2663 square feet of refined living space, meticulously designed for sophisticated comfort and contemporary living. Huge Finished basement with Bath, Full Wet-Bar and extra storage.The property encompasses four well-appointed bedrooms, providing ample private accommodations. Complementing these are four full bathrooms and one-half bathroom, ensuring convenience and privacy for residents and guests alike. Further enhancing the property's appeal is a two-car garage, offering secure parking and additional storage capacity. This exceptional property presents an unparalleled opportunity for discerning individuals seeking a residence that combines modern construction with spacious design on a generous 42,550 square foot lot, deck overlooking beautiful private back yard and fire-pit area.
For sale
Price cut: $50K (7/22)
$1,150,000
418 Center St, South Easton, MA 02375
4beds
3,675sqft
:
Get pre-qualified$7,244/mo
Single Family Residence
Built in 2014
0.98 Acres Lot
$1,128,200 Zestimate®
$313/sqft
$-- HOA
What's special
Two-car garageFire-pit areaFour well-appointed bedroomsFull wet-barExtra storage
- 33 days |
- 1,788 |
- 70 |
Likely to sell faster than
Zillow last checked:
Listing updated:
Listed by:
Kristina Driscoll 339-206-7411,
Keller Williams Realty 508-238-5000,
Larry Hassan 508-577-5812
Source: MLS PIN,MLS#: 73539548
Facts & features
Interior
Bedrooms & bathrooms
- Bedrooms: 4
- Bathrooms: 5
- Full bathrooms: 4
- 1/2 bathrooms: 1
Primary bedroom
- Features: Bathroom - Full, Bathroom - Double Vanity/Sink, Ceiling Fan(s), Walk-In Closet(s), Closet, Flooring - Wall to Wall Carpet, Dressing Room, Recessed Lighting, Lighting - Overhead, Tray Ceiling(s)
- Level: Second
- Area: 195
- Dimensions: 13 x 15
Bedroom 2
- Features: Bathroom - Full, Closet, Flooring - Wall to Wall Carpet
- Level: Second
- Area: 135.7
- Dimensions: 11.8 x 11.5
Bedroom 3
- Features: Bathroom - Full, Closet, Flooring - Wall to Wall Carpet
- Level: Second
- Area: 186
- Dimensions: 15.5 x 12
Bedroom 4
- Features: Bathroom - Half, Closet, Flooring - Wall to Wall Carpet
- Level: Second
- Area: 186
- Dimensions: 15.5 x 12
Primary bathroom
- Features: Yes
Bathroom 1
- Features: Bathroom - Half
- Level: First
Bathroom 2
- Features: Bathroom - Full
- Level: Second
Bathroom 3
- Features: Bathroom - Full
- Level: Second
Dining room
- Features: Flooring - Hardwood, Exterior Access, Open Floorplan, Lighting - Overhead
- Level: Main,First
- Area: 194.54
- Dimensions: 13.7 x 14.2
Family room
- Features: Bathroom - Full, Walk-In Closet(s), Closet, Wet Bar, Exterior Access, Open Floorplan, Lighting - Overhead
- Level: Basement
- Area: 576
- Dimensions: 18 x 32
Kitchen
- Features: Closet/Cabinets - Custom Built, Flooring - Hardwood, Dining Area, Pantry, Countertops - Stone/Granite/Solid, Kitchen Island, Breakfast Bar / Nook, Open Floorplan, Recessed Lighting, Lighting - Overhead
- Level: Main,First
- Area: 221
- Dimensions: 17 x 13
Living room
- Features: Ceiling Fan(s), Flooring - Hardwood, Open Floorplan
- Level: Main,First
- Area: 265.6
- Dimensions: 16.6 x 16
Office
- Level: First
- Area: 112.2
- Dimensions: 10.2 x 11
Heating
- Central, Forced Air, Electric Baseboard, Natural Gas, Electric
Cooling
- Central Air
Appliances
- Included: Tankless Water Heater, Range, Dishwasher, Microwave, Refrigerator, Washer, Dryer
- Laundry: Second Floor, Gas Dryer Hookup
Features
- Closet, Home Office, Foyer
- Flooring: Wood, Tile, Flooring - Hardwood
- Windows: Insulated Windows, Screens
- Basement: Full,Finished,Walk-Out Access,Interior Entry
- Number of fireplaces: 1
- Fireplace features: Living Room
Interior area
- Total structure area: 3,675
- Total interior livable area: 3,675 sqft
- Finished area above ground: 2,663
- Finished area below ground: 1,012
Video & virtual tour
Property
Parking
- Total spaces: 8
- Parking features: Attached, Garage Door Opener, Storage, Paved Drive, Off Street
- Attached garage spaces: 2
- Uncovered spaces: 6
Features
- Patio & porch: Porch, Deck, Patio
- Exterior features: Porch, Deck, Patio, Rain Gutters, Sprinkler System, Decorative Lighting, Screens, Invisible Fence
- Fencing: Invisible
Lot
- Size: 0.98 Acres
- Features: Cleared, Gentle Sloping
Details
- Parcel number: M:038U B:029B L:0000,4826217
- Zoning: RES
Construction
Type & style
- Home type: SingleFamily
- Architectural style: Colonial
- Property subtype: Single Family Residence
Materials
- Frame
- Foundation: Concrete Perimeter
- Roof: Shingle
Condition
- Year built: 2014
Utilities & green energy
- Electric: Circuit Breakers, 150 Amp Service
- Sewer: Private Sewer
- Water: Public
- Utilities for property: for Gas Range, for Gas Oven, for Gas Dryer
Community & HOA
Community
- Features: Shopping, Pool, Tennis Court(s), Park, Walk/Jog Trails, Stable(s), Golf, Medical Facility, Laundromat, Bike Path, Conservation Area, Highway Access, House of Worship, Private School, Public School
- Security: Security System
HOA
- Has HOA: No
Location
- Region: South Easton
Financial & listing details
- Price per square foot: $313/sqft
- Tax assessed value: $1,097,500
- Annual tax amount: $13,818
- Date on market: 6/22/2026
- Road surface type: Paved
Estimated market value
$1,128,200
$1.07M - $1.18M
$5,422/mo
Price history
| Date | Event | Price |
|---|---|---|
| 7/22/2026 | Price change | $1,150,000-4.2%$313/sqft |
Source: MLS PIN #73539548 Report a problem | ||
| 6/22/2026 | Listed for sale | $1,200,000+700%$327/sqft |
Source: MLS PIN #73539548 Report a problem | ||
| 6/5/2014 | Sold | $150,000$41/sqft |
Source: Public Record Report a problem | ||
Public tax history
| Year | Property taxes | Tax assessment |
|---|---|---|
| 2025 | $12,897 -2.4% | $1,033,400 +4.4% |
| 2024 | $13,217 +4.9% | $990,000 +14.6% |
| 2023 | $12,601 +4.3% | $863,700 +10.1% |
| 2022 | $12,077 +7.5% | $784,700 +8.1% |
| 2021 | $11,232 +4.1% | $725,600 +3.4% |
| 2020 | $10,794 -1.6% | $701,800 +2.1% |
| 2019 | $10,971 +4.7% | $687,400 +6.4% |
| 2018 | $10,475 +4.6% | $646,200 +4.7% |
| 2017 | $10,014 +4.7% | $617,400 +4.5% |
| 2016 | $9,565 +221.3% | $590,800 +233% |
| 2015 | $2,977 +2.2% | $177,400 +1.4% |
| 2014 | $2,912 +4.8% | $174,900 -0.6% |
| 2013 | $2,779 +3.6% | $175,900 -2% |
| 2012 | $2,682 | $179,400 |
Find assessor info on the county website
Monthly payment
Est. payment
Payment breakdown
Explore the cost of this home by adjusting the details. Changes won't be saved.Climate risks
Neighborhood: 02375
Nearby schools
GreatSchools rating
- NABlanche A. Ames Elementary SchoolGrades: PK-2Distance: 1.5 mi
- 9/10Easton Middle SchoolGrades: 6-8Distance: 1.6 mi
- 9/10Oliver Ames High SchoolGrades: 9-12Distance: 1.4 mi
Schools provided by the listing agent
- Elementary: Blanche Ames & R/O
- Middle: Easton Middle School
- High: Oliver Ames & S.Eastern Region
Source: MLS PIN. This data may not be complete. We recommend contacting the local school district to confirm school assignments for this home.
- $1,052,4005 bd3 ba3.6k sqft414 Center St, South Easton, MA 02375Off Market
- $1,253,7004 bd2 ba2.9k sqft6 Camden Way, South Easton, MA 02375Off Market
- $700,0003 bd3 ba2.2k sqft425 Center St, South Easton, MA 02375Sold
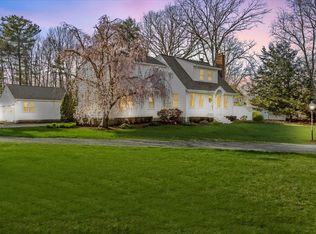
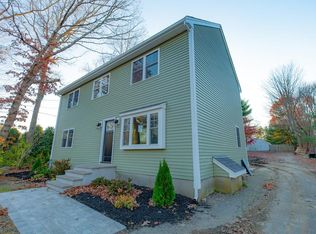
- $710,7003 bd3 ba1.8k sqft419 Center St, South Easton, MA 02375Off Market
- $998,8005.3 Acres345 Depot St, South Easton, MA 02375Off Market
- $758,8004 bd3 ba1.9k sqft402 Center St, Easton, MA 02375Off Market
- $1,569,8004 bd4 ba4.2k sqft4 Camden Way, South Easton, MA 02375Off Market
- $539,2002 bd2 ba1.1k sqft432 Center St, South Easton, MA 02375Off Market
A local agent can set up tours, give advice and negotiate with sellers.
A local lender can help you make sure your offer is ready when you are.
Similar homes
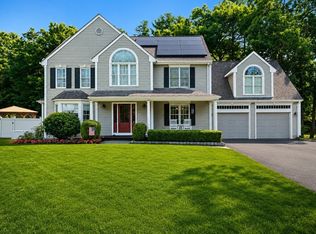
- $1,150,0004 bd3 ba3k sqft10 Lanes End, Stoughton, MA 02072For Sale
 MLS ID #73553251, Renee Roberts, William Raveis R.E. & Home Services. MLS PIN
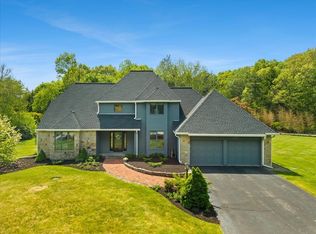
 - $1,119,0004 bd5 ba3.5k sqft14 Fieldstone Ter, West Bridgewater, MA 02379For Sale
 MLS ID #73522324, Kristen Ruggiero, RE/MAX Platinum. MLS PIN
 - $1,300,0004 bd3 ba3.8k sqft5 Baron Dr, North Easton, MA 02356For Sale
 MLS ID #73517575, Shannon Toland, Keller Williams Realty Signature Properties. MLS PIN
 - $1,095,0004 bd3 ba3k sqft532 Washington St, East Walpole, MA 02032For Sale
 MLS ID #73553317, Elena Price, Coldwell Banker Realty - Westwood. MLS PIN
 - $1,125,0004 bd4 ba5k sqft26 Charles W Barth Dr, North Attleboro, MA 02760For SaleMLS ID #73553041, Lori Seavey Realty Team, Keller Williams Elite. MLS PIN
- $1,109,9004 bd3 ba3.2k sqft53 Ridge Rd, Wrentham, MA 02093For SaleMLS ID #73552936, Robert Simone, Better Living Real Estate, LLC. MLS PIN
- $1,095,0004 bd3 ba3.7k sqft40 Flannery Ln, Wrentham, MA 02093For SaleMLS ID #73546827, Amanda French, Today Real Estate, Inc.. MLS PIN
- $949,9004 bd4 ba2.8k sqft2-2A Thayer Farm Rd, Attleboro, MA 02703For SaleMLS ID #73553349, Sheryle DeGirolamo, Kensington Real Estate Brokerage. MLS PIN
- $1,199,9004 bd4 ba4.1k sqft14 Harnden Rd, Foxboro, MA 02035For SaleMLS ID #73540961, Theresa M. David, Gibson Sotheby's International Realty. MLS PIN
- $869,9004 bd3 ba2.5k sqft210 Boxwood Ln, Bridgewater, MA 02324For SaleMLS ID #73553726, Shenna Renaud, Atlas Realty. MLS PIN
- $1,150,0004 bd3 ba3.6k sqft21 Bridie Ln, Norfolk, MA 02056For SaleMLS ID #73540085, Michelle Parlon, REMAX Executive Realty. MLS PIN
- $919,0003 bd4 ba3.3k sqft43 Winterberry Ln, North Easton, MA 02356For SaleMLS ID #73540058, Deborah Piazza, Coldwell Banker Realty - Sharon. MLS PIN
- $949,5004 bd3 ba3.3k sqft1 Savel Ln, Sharon, MA 02067For SaleMLS ID #73547129, Deborah Piazza, Coldwell Banker Realty - Sharon. MLS PIN
- $1,295,0006 bd5 ba5k sqft3 Windsor Dr, Foxboro, MA 02035For SaleMLS ID #73537968, Kathy Devlin, RE/MAX Real Estate Center. MLS PIN
- $1,099,0004 bd4 ba3.5k sqft760 Liberty St, Braintree, MA 02184For SaleMLS ID #73549341, Kerry Moore, Coldwell Banker Realty - Duxbury. MLS PIN
- $1,200,0003 bd3 ba3.3k sqft1125 School St, Mansfield, MA 02048For SaleMLS ID #73516074, Teri McGinn, NextHome Beacon Realty. MLS PIN
- $950,0004 bd3 ba2.2k sqft15 Daisy Dr, Walpole, MA 02081For Sale By Owner
- $890,0004 bd3 ba3k sqft79 Foxwood Ln, Raynham, MA 02767For SaleMLS ID #73534214, JoAnn Drabble, Keller Williams Elite. MLS PIN
- $774,0004 bd3 ba1.9k sqft245 Winter St, Mansfield, MA 02048For SaleMLS ID #73550402, Patricia Candela, Centre Realty Group. MLS PIN
- $1,595,9995 bd4 ba4.8k sqft9 Riverside Ter, North Easton, MA 02356For SaleMLS ID #73534635, Weinstein Keach Group, Coldwell Banker Realty - Easton. MLS PIN
