Opportunity, versatility, and timeless New England charm come together in this beautifully maintained side-by-side townhouse duplex located in the heart of Warren's vibrant waterfront community. Whether you're looking to owner occupy, expand your investment portfolio, accommodate extended family, or explore future possibilities, this exceptional property delivers. Built in 1900 and lovingly cared for over the years, each residence offers its own character while benefiting from numerous updates inside and out. Features include original hardwood floors, charming period details, spacious double living rooms, updated kitchens with modern appliances, walk-in showers, separate utilities, and updated mechanical systems for peace of mind. A fenced yard provides inviting outdoor space for relaxing, gardening, or entertaining.What truly sets this property apart is the additional lot featuring a heated three-car detached garage complete with a separate office space. Ideal & permitted for an ADU, great for multi generational buyer | families seeking additional living space or contractors, car enthusiasts, hobbyists for home-based businesses.
Pending
$775,000
348 Market St, Warren, RI 02885
4beds
2,086sqft
2 Family - 2 Units Side by Side
Built in 1900
-- sqft lot
$-- Zestimate®
$372/sqft
$-- HOA
What's special
Walk-in showersSeparate office spaceCharming period detailsOriginal hardwood floorsSeparate utilities
- 62 days
- 298
- 23
Zillow last checked:
Listing updated:
Listed by:
Julie Vargas 401-345-1823,
Century 21 Topsail Realty 401-254-1900
Source: MLS PIN,MLS#: 73558644
Facts & features
Interior
Bedrooms & bathrooms
- Bedrooms: 4
- Bathrooms: 4
- Full bathrooms: 2
- 1/2 bathrooms: 2
Heating
- Hot Water, Oil
Cooling
- Individual, Window Unit(s)
Appliances
- Included: Range, Dishwasher, Disposal, Microwave, Refrigerator, Washer, Dryer
- Laundry: Electric Dryer Hookup
Features
- Ceiling Fan(s), Pantry, Lead Certification Available, Storage, Upgraded Cabinets, Upgraded Countertops, Bathroom with Shower Stall, Remodeled, Internet Available - Unknown, Living Room, Dining Room, Kitchen, Laundry Room, Living RM/Dining RM Combo, Office/Den, Sunroom
- Flooring: Tile, Hardwood, Wood
- Doors: Storm Door(s)
- Windows: Picture Window, Insulated Windows
- Basement: Full,Walk-Out Access,Interior Entry,Concrete,Unfinished
- Has fireplace: No
Interior area
- Total structure area: 2,086
- Total interior livable area: 2,086 sqft
- Finished area above ground: 2,086
- Finished area below ground: 0
Property
Parking
- Total spaces: 11
- Parking features: Paved Drive, Off Street, Driveway, Paved
- Garage spaces: 3
- Uncovered spaces: 8
Features
- Patio & porch: Enclosed, Screened, Deck - Wood, Patio
- Exterior features: Rain Gutters, Garden
- Fencing: Fenced
- Frontage length: 163.00
Lot
- Size: 0.41 Acres
- Features: Additional Land Avail., Level
Details
- Additional structures: Shed(s)
- Parcel number: 297517
- Zoning: R-10
Construction
Type & style
- Home type: MultiFamily
- Property subtype: 2 Family - 2 Units Side by Side
Materials
- Stone
- Foundation: Stone
- Roof: Shingle
Condition
- Year built: 1900
Utilities & green energy
- Electric: 220 Volts, Circuit Breakers, 100 Amp Service, Individually Metered
- Sewer: Public Sewer
- Water: Public, Individual Meter
- Utilities for property: for Electric Range, for Electric Oven, for Electric Dryer
Green energy
- Energy efficient items: Thermostat
Community & HOA
Community
- Features: Public Transportation, Shopping, Walk/Jog Trails, Golf, Medical Facility, Bike Path, Conservation Area, Highway Access, House of Worship, Marina, Private School, Public School, University, Other
Location
- Region: Warren
Financial & listing details
- Price per square foot: $372/sqft
- Tax assessed value: $488,500
- Annual tax amount: $5,930
- Date on market: 8/4/2026
- Listing terms: Seller W/Participate,Delayed Occupancy
- Total actual rent: 27600
- Road surface type: Paved
Estimated market value
Not available
Estimated sales range
Not available
Not available
Price history
| Date | Event | Price |
|---|---|---|
| 9/30/2026 | Pending sale | $775,000$372/sqft |
Source: MLS PIN #73558644 Report a problem | ||
| 8/4/2026 | Listed for sale | $775,000$372/sqft |
Source: MLS PIN #73558644 Report a problem | ||
Public tax history
Tax history is unavailable.
Monthly payment
Est. payment
Payment breakdown
Explore the cost of this home by adjusting the details. Changes won't be saved.Climate risks
Neighborhood: 02885
Nearby schools
Schools provided by the listing agent
- Elementary: Hugh Cole
- Middle: Kickemuit
- High: Mt. Hope
Source: MLS PIN. This data may not be complete. We recommend contacting the local school district to confirm school assignments for this home.


Similar homes
- $777,0004 bd2 ba2.1k sqft49 Captains Cir, Tiverton, RI 02878For Sale
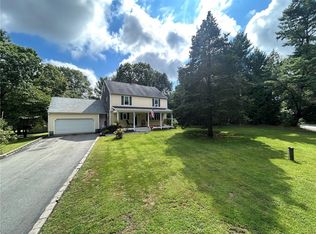
 MLS ID #1422494, Anthony Mattera, Hope Real Estate. StateWide MLS RI
 - $649,9003 bd2 ba2.7k sqft15 Brook St, Rehoboth, MA 02769For Sale
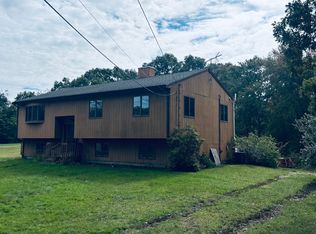 MLS ID #73586136, Benjamin Halpin, Century 21 AllPoints Realty. MLS PIN
 - $775,0003 bd3 ba2.8k sqft697 Tremont St, Dighton, MA 02715For Sale
 MLS ID #73583311, Sherry Palmer, Four Points Realty. MLS PIN
 - $749,9006 bd4 ba2.1k sqft297 Elm St, Somerset, MA 02726For Sale
 MLS ID #73527274, Pamela Cheney, Epique Realty. MLS PIN
 - $650,0006 bd3 ba2.8k sqft187 Sisson St, Pawtucket, RI 02860For SaleMLS ID #1424864, Diana Kim, eXp Realty. StateWide MLS RI
- $790,0004 bd3 ba1.7k sqft23 Butler St, Newport, RI 02840For SaleMLS ID #1424152, Frances Bidell, Flagship Real Estate Advisors. StateWide MLS RI
- $575,0003 bd2 ba1.5k sqft151 Metacomet Ave E, Rumford, RI 02916For SaleMLS ID #1425014, Jazz Napolitano, Sunstone Real Estate Group. StateWide MLS RI
- $439,0003 bd2 ba1.6k sqft456 Elm St, Warwick, RI 02888For SaleMLS ID #1424482, Jason Corsini, Northeast Realty Asssociates. StateWide MLS RI
