Welcome to 507-509 Nash Rd. This beautiful well-maintained multi-family property offers a fantastic opportunity for both owner-occupants and investors. Featuring a unique reverse-cottage setup on the first floor, a two-car garage, large yard and plenty of off-street parking. Conveniently located with easy access to shopping, dining, highways and area amenities. A spacious and versatile multi-family property with so much to offer. Must See!
For sale
Price cut: $40K (8/29)
$699,900
507-509 Nash Rd, New Bedford, MA 02746
6beds
2,508sqft
2 Family - 2 Units Up/Down
Built in 1924
-- sqft lot
$-- Zestimate®
$279/sqft
$-- HOA
What's special
Two-car garageLarge yardPlenty of off-street parking
- 30 days
- 389
- 17
Zillow last checked:
Listing updated:
Listed by:
Shawn Sousa 508-496-3778,
Home Advantage Real Estate, Inc. 508-496-3778,
Shawn Sousa 508-496-3778
Source: MLS PIN,MLS#: 73564238
Facts & features
Interior
Bedrooms & bathrooms
- Bedrooms: 6
- Bathrooms: 4
- Full bathrooms: 4
Appliances
- Laundry: Gas Dryer Hookup, Washer Hookup
Features
- Laundry Room
- Windows: Screens
- Basement: Full,Walk-Out Access
- Has fireplace: No
Interior area
- Total structure area: 2,508
- Total interior livable area: 2,508 sqft
- Finished area above ground: 1,254
- Finished area below ground: 1,254
Property
Parking
- Total spaces: 10
- Parking features: Paved Drive, Off Street
- Garage spaces: 2
- Uncovered spaces: 8
Features
- Patio & porch: Porch, Patio
- Exterior features: Balcony, Rain Gutters, Professional Landscaping, Fruit Trees, Garden, Stone Wall
Lot
- Size: 8,754 Square Feet
Details
- Additional structures: Cabana, Shed(s), Gazebo
- Foundation area: 1288
- Parcel number: 2903153
- Zoning: Res
Construction
Type & style
- Home type: MultiFamily
- Property subtype: 2 Family - 2 Units Up/Down
Materials
- Frame
- Foundation: Concrete Perimeter, Block
- Roof: Shingle
Condition
- Year built: 1924
Utilities & green energy
- Electric: Circuit Breakers
- Sewer: Public Sewer
- Water: Public
- Utilities for property: for Gas Dryer, Washer Hookup
Community & HOA
Community
- Features: Public Transportation, Shopping, Tennis Court(s), Park, Walk/Jog Trails, Stable(s), Golf, Medical Facility, Laundromat, Highway Access, House of Worship, Private School, Public School, T-Station, University
Location
- Region: New Bedford
Financial & listing details
- Price per square foot: $279/sqft
- Tax assessed value: $549,700
- Annual tax amount: $6,019
- Date on market: 9/1/2026
- Total actual rent: 0
Estimated market value
Not available
Estimated sales range
Not available
Not available
Price history
| Date | Event | Price |
|---|---|---|
| 8/29/2026 | Price change | $699,900-5.4%$279/sqft |
Source: MLS PIN #73564238 Report a problem | ||
| 8/23/2026 | Price change | $739,900-3.9%$295/sqft |
Source: MLS PIN #73564238 Report a problem | ||
| 8/16/2026 | Listed for sale | $769,900$307/sqft |
Source: MLS PIN #73564238 Report a problem | ||
Public tax history
Tax history is unavailable.
Monthly payment
Est. payment
Payment breakdown
Explore the cost of this home by adjusting the details. Changes won't be saved.Climate risks
Neighborhood: 02746
Nearby schools
Schools provided by the listing agent
- Elementary: Ashley
- Middle: Normandin
- High: Nb Voke/Nbhs
Source: MLS PIN. This data may not be complete. We recommend contacting the local school district to confirm school assignments for this home.
Similar homes

- $629,0007 bd2 ba2.2k sqft125 Reynolds St, New Bedford, MA 02746For Sale
 MLS ID #73576955, Michelle Saltmarsh, Lamacchia Realty, Inc.. MLS PIN
 - $689,9008 bd4 ba2.7k sqft191 Bonney St, New Bedford, MA 02740For Sale
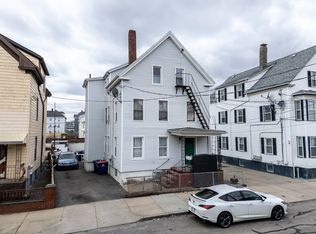 MLS ID #73583554, Adam Walorz, Redlon Realty LLC. MLS PIN
 - $609,9994 bd2 ba2.4k sqft66 Whitman St, New Bedford, MA 02745For Sale
 MLS ID #73571208, Patricia Correia, Seaport Realty. MLS PIN
 - $665,0008 bd4 ba3.5k sqft126 Princeton St, New Bedford, MA 02745For Sale
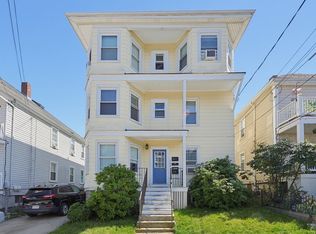 MLS ID #73565606, Derek Young, Longwood Residential, LLC. MLS PIN
