OPPORTUNITY KNOCKS.....Priced below assessed value! All Tenants are TAW. This 3 FAMILY, with 4 floors of living space, including a finished basement, is located just minutes to the New Bedford-Boston Commuter Train. Featuring a TOTAL of 9 Bedrooms, 4 Full baths, 2900 sq. feet of living space, roof shingles 6 years, vinyl siding 6 years & a fully fenced in back yard. Appliances: stove & refrigerator for all 3 units. All tenants are Tenants At Will with no signed lease, each floor pays $1500 rent per month. Great opportunity to expand your portfolio here!
For sale
Price cut: $21K (9/10)
$459,000
32 Franklin St, New Bedford, MA 02740
9beds
2,234sqft
3 Family
Built in 1912
-- sqft lot
$461,600 Zestimate®
$205/sqft
$-- HOA
What's special
Finished basement
- 50 days
- 774
- 43
Zillow last checked:
Listing updated:
Listed by:
Jane Kalife Paul 508-971-9824,
Conway - Mattapoisett 508-758-4944
Source: MLS PIN,MLS#: 73568118
Facts & features
Interior
Bedrooms & bathrooms
- Bedrooms: 9
- Bathrooms: 4
- Full bathrooms: 4
Appliances
- Laundry: Washer Hookup
Features
- Flooring: Carpet, Hardwood
- Basement: Full,Finished,Walk-Out Access,Interior Entry,Concrete
- Has fireplace: No
Interior area
- Total structure area: 2,234
- Total interior livable area: 2,234 sqft
- Finished area above ground: 1,534
- Finished area below ground: 700
Property
Parking
- Parking features: Open
- Has uncovered spaces: Yes
Features
- Fencing: Fenced/Enclosed,Fenced
Lot
- Size: 2,801 Square Feet
Details
- Parcel number: M:0072 L:0202,2895290
- Zoning: RB
Construction
Type & style
- Home type: MultiFamily
- Property subtype: 3 Family
Materials
- Frame
- Foundation: Brick/Mortar
- Roof: Shingle
Condition
- Year built: 1912
Utilities & green energy
- Electric: 60 Amps/Less
- Sewer: Public Sewer
- Water: Public
- Utilities for property: for Gas Range, for Gas Oven, Washer Hookup
Community & HOA
Community
- Features: Public Transportation, Shopping, Park, Medical Facility, Laundromat, Highway Access, House of Worship, Public School, T-Station
Location
- Region: New Bedford
Financial & listing details
- Price per square foot: $205/sqft
- Tax assessed value: $479,300
- Annual tax amount: $5,249
- Date on market: 8/26/2026
- Total actual rent: 4500
Estimated market value
$461,600
$439,000 - $485,000
$2,087/mo
Price history
| Date | Event | Price |
|---|---|---|
| 9/10/2026 | Price change | $459,000-4.4%$205/sqft |
Source: MLS PIN #73568118 Report a problem | ||
| 9/2/2026 | Price change | $480,000-5.7%$215/sqft |
Source: MLS PIN #73568118 Report a problem | ||
| 8/26/2026 | Listed for sale | $509,000-2.1%$228/sqft |
Source: MLS PIN #73568118 Report a problem | ||
| 8/5/2026 | Listing removed | $519,900$233/sqft |
Source: MLS PIN #73474515 Report a problem | ||
| 5/19/2026 | Price change | $519,900-1.9%$233/sqft |
Source: MLS PIN #73474515 Report a problem | ||
| 4/20/2026 | Price change | $529,900-3.6%$237/sqft |
Source: MLS PIN #73474515 Report a problem | ||
| 2/5/2026 | Listed for sale | $549,900+197.2%$246/sqft |
Source: MLS PIN #73474515 Report a problem | ||
| 11/29/2010 | Listing removed | $185,000$83/sqft |
Source: Jack Conway - Dartmouth at Padanaram Village #71066588 Report a problem | ||
| 7/14/2010 | Price change | $185,000-2.6%$83/sqft |
Source: Ralph J. Grassia #71066588 Report a problem | ||
| 6/8/2010 | Price change | $189,900-2.6%$85/sqft |
Source: Ralph J. Grassia #71066588 Report a problem | ||
| 5/18/2010 | Price change | $195,000-2.5%$87/sqft |
Source: Ralph J. Grassia #71066588 Report a problem | ||
| 4/18/2010 | Listed for sale | $199,900+33.3%$89/sqft |
Source: Ralph J. Grassia #71066588 Report a problem | ||
| 2/25/2004 | Sold | $150,000$67/sqft |
Source: Public Record Report a problem | ||
Public tax history
| Year | Property taxes | Tax assessment |
|---|---|---|
| 2025 | $4,618 +21.2% | $408,300 +28.6% |
| 2024 | $3,811 +11.5% | $317,600 +32.8% |
| 2023 | $3,418 +36.3% | $239,200 +48.2% |
| 2022 | $2,508 +1.8% | $161,400 +2.2% |
| 2021 | $2,463 -2.5% | $158,000 +1% |
| 2020 | $2,527 +11.8% | $156,400 +14% |
| 2019 | $2,260 +3% | $137,200 +3.9% |
| 2018 | $2,195 +3.8% | $132,000 +4.2% |
| 2017 | $2,115 +3.1% | $126,700 +1.8% |
| 2016 | $2,051 +6.1% | $124,400 +1.2% |
| 2015 | $1,933 -5.7% | $122,900 -9.1% |
| 2014 | $2,050 -4.1% | $135,200 -9.3% |
| 2013 | $2,137 -0.5% | $149,100 -4.5% |
| 2012 | $2,148 -6% | $156,100 -12% |
| 2011 | $2,284 +1.6% | $177,300 -5.1% |
| 2010 | $2,247 +3.9% | $186,800 -1.1% |
| 2009 | $2,163 +3.6% | $188,900 -4.5% |
| 2008 | $2,087 +2.4% | $197,800 |
| 2007 | $2,039 +16% | $197,800 +22.3% |
| 2006 | $1,758 +17% | $161,700 +22.3% |
| 2005 | $1,503 +3.3% | $132,200 +12.4% |
| 2004 | $1,455 +4.9% | $117,600 +24.3% |
| 2003 | $1,387 +22.3% | $94,600 +28.5% |
| 2002 | $1,134 -3.3% | $73,600 +1.8% |
| 2000 | $1,173 +21.1% | $72,300 -1% |
| 1996 | $969 | $73,000 |
Find assessor info on the county website
Monthly payment
Est. payment
Payment breakdown
Explore the cost of this home by adjusting the details. Changes won't be saved.Climate risks
Neighborhood: 02740
Nearby schools
Schools provided by the listing agent
- Elementary: Parker
- Middle: Keith
- High: Voc-Tech,Nbhs
Source: MLS PIN. This data may not be complete. We recommend contacting the local school district to confirm school assignments for this home.

Similar homes
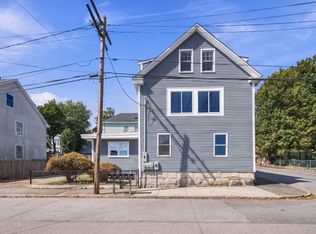
- $475,0006 bd3 ba1.8k sqft1272 Pleasant St, New Bedford, MA 02740For Sale
 MLS ID #73548845, Josiah Cordero, RE/MAX Vantage. MLS PIN
 - $340,0007 bd2 ba2.2k sqft1359 Purchase St, New Bedford, MA 02740For Sale
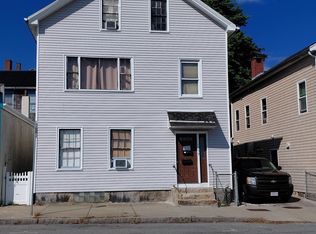 MLS ID #73571932, Jane Kalife Paul, Conway - Mattapoisett. MLS PIN
 - $599,9009 bd3 ba3.1k sqft1190 Pleasant St, New Bedford, MA 02740For Sale
 MLS ID #73574659, Abigail MacLeod, RE/MAX Legacy. MLS PIN
 - $499,9006 bd2 ba2k sqft343 Purchase St, New Bedford, MA 02740For Sale
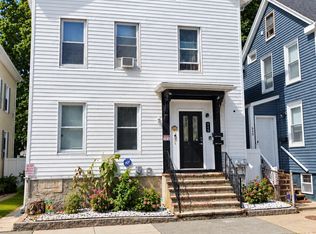 MLS ID #73572453, Michelle Gerez, RE/MAX Impact. MLS PIN
 - $585,0008 bd3 ba3k sqft143 Division St, New Bedford, MA 02744For Sale
 MLS ID #1420815, Shanika Hodge, Real Broker, LLC. StateWide MLS RI
 - $524,9006 bd2 ba2k sqft41 Mount Hope Ave, Bristol, RI 02809For SaleMLS ID #1425657, Tracey Mulvey, RE/MAX River's Edge - Bristol. StateWide MLS RI
