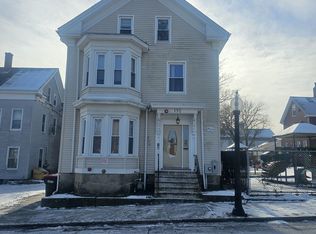
Large Victorian style home w/plenty of rooms & space for your needs. Previously used as a rooming/group house & is now used as a large single family; great for multi conversion, business use, extended family or rental income. First floor layout includes 4 spacious bedrooms, living room, dining room, bonus room, large entry hallway, eat-in kitchen, 1.5 bathrooms, & back hallway that leads to another porch & back yard. A beautiful staircase to 2nd floor offers 4 more large bedrooms 2 more full bathrooms & a 2nd living/family room; the 3rd floor is finished w/2 additional bonus rooms. Tall ceilings throughout, hardwood floors & updated bathrooms. Huge basement w/tall ceilings can be finished for more living space, office, gym & lots of storage. Porches & back yard offers lots of shade perfect for relaxing or your entertaining needs. Close to downtown, the historic district, great area amenities like the Whale museum; you'll love everything New Bedford has to offer.
For sale
Price cut: $4K (8/25)
$544,999
398 Union St, New Bedford, MA 02740
10beds
3,065sqft
Single Family Residence
Built in 1891
3,690 Square Feet Lot
$-- Zestimate®
$178/sqft
$-- HOA
What's special
Eat-in kitchenDining roomHardwood floorsBonus roomLarge entry hallwayUpdated bathroomsTall ceilings throughout
- 114 days
- 350
- 7
Zillow last checked:
Listing updated:
Listed by:
Daisy De La Rosa 617-780-2672,
Keller Williams Realty 508-238-5000
Source: MLS PIN,MLS#: 73529683
Facts & features
Interior
Bedrooms & bathrooms
- Bedrooms: 10
- Bathrooms: 4
- Full bathrooms: 3
- 1/2 bathrooms: 1
Primary bedroom
- Level: First
Bedroom 2
- Level: First
Bedroom 3
- Level: First
Bedroom 4
- Level: First
Bedroom 5
- Level: Second
Bathroom 1
- Level: First
Bathroom 2
- Level: First
Bathroom 3
- Level: Second
Dining room
- Level: First
Family room
- Level: Second
Kitchen
- Level: First
Living room
- Level: First
Heating
- Baseboard, Natural Gas
Cooling
- Window Unit(s)
Appliances
- Included: Range, Refrigerator
- Laundry: In Basement
Features
- Bathroom, Bedroom, Bonus Room, Foyer
- Flooring: Tile, Vinyl, Laminate, Hardwood
- Basement: Full,Interior Entry,Concrete
- Has fireplace: No
Interior area
- Total structure area: 3,065
- Total interior livable area: 3,065 sqft
- Finished area above ground: 3,065
Property
Features
- Patio & porch: Porch
- Exterior features: Porch, Fenced Yard
- Fencing: Fenced/Enclosed,Fenced
Lot
- Size: 3,690 Square Feet
- Features: Corner Lot, Level
Details
- Parcel number: M:0045 L:0300,2890412
- Zoning: RB
Construction
Type & style
- Home type: SingleFamily
- Architectural style: Colonial,Victorian
- Property subtype: Single Family Residence
Materials
- Foundation: Concrete Perimeter, Stone
Condition
- Year built: 1891
Utilities & green energy
- Sewer: Public Sewer
- Water: Public
Community & HOA
Community
- Features: Public Transportation, Shopping, Park, Walk/Jog Trails, Medical Facility, Bike Path, Highway Access, Marina, Public School, T-Station, Other
HOA
- Has HOA: No
Location
- Region: New Bedford
Financial & listing details
- Price per square foot: $178/sqft
- Tax assessed value: $585,700
- Annual tax amount: $6,624
- Date on market: 6/23/2026
- Exclusions: All Tenant Personal Belongings (E.G. Furniture, Additional Fridges, Basement Items)
Estimated market value
Not available
Estimated sales range
Not available
$3,666/mo
Price history
| Date | Event | Price |
|---|---|---|
| 8/25/2026 | Price change | $544,999-0.7%$178/sqft |
Source: MLS PIN #73529683 Report a problem | ||
| 6/3/2026 | Listed for sale | $549,000$179/sqft |
Source: MLS PIN #73529683 Report a problem | ||
| 2/8/2026 | Listing removed | $549,000$179/sqft |
Source: MLS PIN #73442569 Report a problem | ||
| 10/11/2025 | Listed for sale | $549,000+59.1%$179/sqft |
Source: MLS PIN #73442569 Report a problem | ||
| 6/3/2022 | Sold | $345,000+0%$113/sqft |
Source: MLS PIN #72954790 Report a problem | ||
| 4/4/2022 | Contingent | $344,900$113/sqft |
Source: MLS PIN #72954790 Report a problem | ||
| 3/26/2022 | Price change | $344,900-4.2%$113/sqft |
Source: MLS PIN #72954790 Report a problem | ||
| 3/18/2022 | Listed for sale | $359,900+190.5%$117/sqft |
Source: MLS PIN #72954790 Report a problem | ||
| 6/19/2020 | Sold | $123,900-22.1%$40/sqft |
Source: Public Record Report a problem | ||
| 5/21/2020 | Pending sale | $159,125$52/sqft |
Source: Keller Williams Realty - South Watuppa #72609842 Report a problem | ||
| 5/8/2020 | Price change | $159,125-5%$52/sqft |
Source: Keller Williams South Watuppa #72609842 Report a problem | ||
| 4/14/2020 | Price change | $167,500-6.9%$55/sqft |
Source: Keller Williams South Watuppa #72609842 Report a problem | ||
| 3/20/2020 | Listed for sale | $180,000-10%$59/sqft |
Source: Keller Williams South Watuppa #72609842 Report a problem | ||
| 2/16/2020 | Listing removed | $200,000$65/sqft |
Source: Keller Williams Realty - South Watuppa #72609842 Report a problem | ||
| 1/31/2020 | Pending sale | $200,000$65/sqft |
Source: Keller Williams Realty - South Watuppa #72609842 Report a problem | ||
| 1/20/2020 | Listed for sale | $200,000-14.9%$65/sqft |
Source: Keller Williams South Watuppa #72609842 Report a problem | ||
| 9/10/2019 | Listing removed | $235,000$77/sqft |
Source: Keller Williams Realty - South Watuppa #72548554 Report a problem | ||
| 8/12/2019 | Listed for sale | $235,000-6%$77/sqft |
Source: Keller Williams South Watuppa #72548554 Report a problem | ||
| 8/8/2018 | Listing removed | $250,000$82/sqft |
Source: Keller Williams Realty - South Watuppa #72356773 Report a problem | ||
| 7/6/2018 | Price change | $250,000+101.6%$82/sqft |
Source: Keller Williams Realty - South Watuppa #72356773 Report a problem | ||
| 7/4/2018 | Listed for sale | $124,000-36.9%$40/sqft |
Source: Keller Williams South Watuppa #P111ESB Report a problem | ||
| 2/24/2017 | Sold | $196,507-39.5%$64/sqft |
Source: Public Record Report a problem | ||
| 7/13/2013 | Listing removed | $325,000$106/sqft |
Source: Century 21 Signature Properties #71554267 Report a problem | ||
| 7/12/2013 | Listed for sale | $325,000+4.9%$106/sqft |
Source: Century 21 Signature Properties #71554267 Report a problem | ||
| 6/19/2008 | Listing removed | $309,900$101/sqft |
Source: MLS Property Information Network #70713377 Report a problem | ||
| 4/25/2008 | Price change | $309,900-3.1%$101/sqft |
Source: MLS Property Information Network #70713377 Report a problem | ||
| 2/21/2008 | Listed for sale | $319,900+1179.6%$104/sqft |
Source: MLS Property Information Network #70713377 Report a problem | ||
| 5/2/1997 | Sold | $25,000-81.1%$8/sqft |
Source: Public Record Report a problem | ||
| 3/29/1988 | Sold | $132,500$43/sqft |
Source: Public Record Report a problem | ||
Public tax history
| Year | Property taxes | Tax assessment |
|---|---|---|
| 2025 | $6,624 +14.2% | $585,700 +21.1% |
| 2024 | $5,802 -0.8% | $483,500 +18.2% |
| 2023 | $5,847 +16.4% | $409,200 +26.6% |
| 2022 | $5,023 +5.9% | $323,200 +6.3% |
| 2021 | $4,741 +5.3% | $304,100 +9.2% |
| 2020 | $4,501 +5.4% | $278,500 +7.4% |
| 2019 | $4,269 +9.6% | $259,200 +10.7% |
| 2018 | $3,895 +4.8% | $234,200 +5.2% |
| 2017 | $3,715 +5.1% | $222,600 +3.8% |
| 2016 | $3,535 -5.2% | $214,400 -9.6% |
| 2015 | $3,730 +4.9% | $237,100 +1.1% |
| 2014 | $3,555 +4.2% | $234,500 -1.5% |
| 2013 | $3,411 +1.5% | $238,000 -2.6% |
| 2012 | $3,362 -2.7% | $244,300 -9% |
| 2011 | $3,457 -4.2% | $268,400 -10.6% |
| 2010 | $3,610 +4.7% | $300,100 -0.4% |
| 2009 | $3,449 +6% | $301,200 -2.3% |
| 2008 | $3,254 +2.3% | $308,400 |
| 2007 | $3,180 +0.4% | $308,400 +5.8% |
| 2006 | $3,168 +7.5% | $291,400 +12.4% |
| 2005 | $2,948 +66.6% | $259,300 +81.3% |
| 2004 | $1,769 +0.4% | $143,000 +19% |
| 2003 | $1,762 +44.8% | $120,200 +52.2% |
| 2002 | $1,217 +17% | $79,000 +23.2% |
| 2000 | $1,040 | $64,100 |
Find assessor info on the county website
Monthly payment
Est. payment
Payment breakdown
Explore the cost of this home by adjusting the details. Changes won't be saved.Climate risks
Neighborhood: 02740

Similar homes
- $569,90010 bd3 ba2.4k sqft192 Walnut St, New Bedford, MA 02740For Sale
 MLS ID #73329052, Team ROSO, RE/MAX Vantage. MLS PIN
 - $479,8007 bd2 ba2.3k sqft7 Plymouth St, New Bedford, MA 02740For Sale
 MLS ID #73572402, Mia Holland, LPT Realty - Home & Key Group. MLS PIN
 - $599,9009 bd3 ba3.1k sqft1190 Pleasant St, New Bedford, MA 02740For Sale
 MLS ID #73574659, Abigail MacLeod, RE/MAX Legacy. MLS PIN
 - $459,0009 bd4 ba2.2k sqft32 Franklin St, New Bedford, MA 02740For Sale
 MLS ID #73568118, Jane Kalife Paul, Conway - Mattapoisett. MLS PIN
 - $585,0008 bd3 ba3k sqft143 Division St, New Bedford, MA 02744For Sale
 MLS ID #1420815, Shanika Hodge, Real Broker, LLC. StateWide MLS RI
