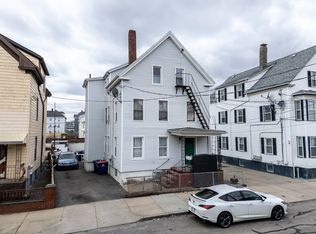
VACANT 3-FAMILY | 3 BEDROOMS PER UNIT | ACUSHNET HEIGHTS Strong opportunity for investors or owner-occupants seeking a fully vacant, income-producing 3-family in a desirable New Bedford location. The property offers three separate 3-bedroom units and approximately 3,180 sq. ft. of living space, with all units updated within the past few years.The first-floor unit has been remodeled top-to-bottom, while the lower-level unit features a brand-new kitchen and legal egress improvements. Spacious bedrooms, newer finishes, and a fenced backyard add to the appeal.Delivered completely vacant, giving the next owner immediate flexibility to establish rents, select tenants, or occupy a unit themselves. Conveniently located near Clasky Common Park, the MBTA station, downtown New Bedford, shopping, dining, and major commuter routes.Three units. Nine bedrooms. Vacant delivery. Ready for its next owner!
For sale
Price cut: $4.1K (10/4)
$629,900
1190 Pleasant St, New Bedford, MA 02740
9beds
3,180sqft
3 Family
Built in 1900
-- sqft lot
$625,200 Zestimate®
$198/sqft
$-- HOA
What's special
Brand-new kitchenNewer finishesFenced backyardSpacious bedrooms
- 30 days
- 601
- 50
Zillow last checked:
Listing updated:
Listed by:
Abigail MacLeod 774-451-0770,
RE/MAX Legacy 508-946-1661,
Colin MacLeod 774-294-1863
Source: MLS PIN,MLS#: 73574659
Facts & features
Interior
Bedrooms & bathrooms
- Bedrooms: 9
- Bathrooms: 3
- Full bathrooms: 3
Heating
- Electric, Natural Gas, Space Heater
Cooling
- Window Unit(s)
Appliances
- Included: Range, Microwave, Refrigerator, Range Hood
Features
- Stone/Granite/Solid Counters, Upgraded Cabinets, Upgraded Countertops, Bathroom with Shower Stall, Remodeled, Bathroom With Tub & Shower, Open Floorplan, Living Room, Dining Room, Kitchen, Living RM/Dining RM Combo
- Basement: Full,Finished,Walk-Out Access
- Has fireplace: No
Interior area
- Total structure area: 3,180
- Total interior livable area: 3,180 sqft
- Finished area above ground: 2,025
- Finished area below ground: 1,155
Property
Parking
- Parking features: Paved Drive
- Has uncovered spaces: Yes
Features
- Patio & porch: Patio
- Exterior features: Rain Gutters, Garden
- Fencing: Fenced/Enclosed,Fenced
- Has view: Yes
- View description: Water, Bay
- Has water view: Yes
- Water view: Bay,Water
Lot
- Size: 3,419 Square Feet
Details
- Parcel number: M:0072 L:0106,2895260
- Zoning: RB
Construction
Type & style
- Home type: MultiFamily
- Property subtype: 3 Family
Materials
- Frame
- Foundation: Concrete Perimeter
- Roof: Shingle
Condition
- Year built: 1900
Utilities & green energy
- Electric: Circuit Breakers, Individually Metered
- Sewer: Public Sewer
- Water: Public
- Utilities for property: for Gas Range, for Electric Range, Varies per Unit
Community & HOA
Community
- Features: Public Transportation, Park, Laundromat, Highway Access, House of Worship, T-Station
Location
- Region: New Bedford
Financial & listing details
- Price per square foot: $198/sqft
- Tax assessed value: $457,700
- Annual tax amount: $5,177
- Date on market: 9/9/2026
- Listing terms: Contract
- Exclusions: Personal Belongings
- Total actual rent: 0
Estimated market value
$625,200
$594,000 - $656,000
$1,726/mo
Price history
| Date | Event | Price |
|---|---|---|
| 10/4/2026 | Price change | $629,900-0.6%$198/sqft |
Source: MLS PIN #73574659 Report a problem | ||
| 9/24/2026 | Price change | $634,000-2.4%$199/sqft |
Source: MLS PIN #73574659 Report a problem | ||
| 9/9/2026 | Listed for sale | $649,900+20.4%$204/sqft |
Source: MLS PIN #73574659 Report a problem | ||
| 1/31/2025 | Sold | $540,000$170/sqft |
Source: MLS PIN #73265323 Report a problem | ||
| 9/5/2024 | Price change | $540,000-1.8%$170/sqft |
Source: MLS PIN #73265323 Report a problem | ||
| 7/16/2024 | Listed for sale | $550,000+26.4%$173/sqft |
Source: MLS PIN #73265323 Report a problem | ||
| 7/6/2023 | Sold | $435,000+14.5%$137/sqft |
Source: MLS PIN #73109693 Report a problem | ||
| 5/10/2023 | Listed for sale | $379,900+199.1%$119/sqft |
Source: MLS PIN #73109693 Report a problem | ||
| 4/30/2003 | Sold | $127,000+137.4%$40/sqft |
Source: Public Record Report a problem | ||
| 7/15/1994 | Sold | $53,500+50.7%$17/sqft |
Source: Public Record Report a problem | ||
| 6/9/1994 | Sold | $35,500$11/sqft |
Source: Public Record Report a problem | ||
Public tax history
| Year | Property taxes | Tax assessment |
|---|---|---|
| 2025 | $5,177 +19% | $457,700 +26.2% |
| 2024 | $4,352 +10.1% | $362,700 +31.1% |
| 2023 | $3,953 +14.3% | $276,600 +24.3% |
| 2022 | $3,458 +2.1% | $222,500 +2.4% |
| 2021 | $3,388 +3.1% | $217,300 +6.8% |
| 2020 | $3,287 +13.1% | $203,400 +15.2% |
| 2019 | $2,907 +5.7% | $176,500 +6.7% |
| 2018 | $2,751 +8.3% | $165,400 +8.7% |
| 2017 | $2,540 +3.3% | $152,200 +2% |
| 2016 | $2,460 +6.8% | $149,200 +1.8% |
| 2015 | $2,304 +3.7% | $146,500 |
| 2014 | $2,221 -3.5% | $146,500 -8.8% |
| 2013 | $2,301 -0.5% | $160,600 -4.5% |
| 2012 | $2,313 -4.6% | $168,100 -10.7% |
| 2011 | $2,425 -3.9% | $188,300 -10.2% |
| 2010 | $2,523 +1.8% | $209,700 -3.1% |
| 2009 | $2,478 +6.1% | $216,400 -2.3% |
| 2008 | $2,336 +2.3% | $221,400 |
| 2007 | $2,283 +20.4% | $221,400 +26.9% |
| 2006 | $1,896 +5.3% | $174,400 +10.2% |
| 2005 | $1,800 +4.2% | $158,300 +13.3% |
| 2004 | $1,728 +43.9% | $139,700 +70.6% |
| 2003 | $1,201 +31.4% | $81,900 +38.1% |
| 2002 | $914 -9.3% | $59,300 -4.5% |
| 2000 | $1,008 +38.3% | $62,100 +13.1% |
| 1996 | $729 | $54,900 |
Find assessor info on the county website
Monthly payment
Est. payment
Payment breakdown
Explore the cost of this home by adjusting the details. Changes won't be saved.Climate risks
Neighborhood: 02740


Similar homes
- $629,9009 bd3 ba3.5k sqft99 Hazard St, New Bedford, MA 02740For Sale
 MLS ID #73568027, The J. Pavao Team, Keller Williams South Watuppa. MLS PIN
 - $690,0009 bd3 ba3.3k sqft211 Weld St, New Bedford, MA 02740For Sale
 MLS ID #73576716, Luis Rodrigues, Realty One Group Dream Makers. MLS PIN
 - $640,0008 bd2 ba2.6k sqft62-64 North St, New Bedford, MA 02740For Sale
 MLS ID #73579014, Team ROSO, RE/MAX Vantage. MLS PIN
 - $689,9008 bd4 ba2.7k sqft191 Bonney St, New Bedford, MA 02740For Sale
 MLS ID #73583554, Adam Walorz, Redlon Realty LLC. MLS PIN
 - $585,0008 bd3 ba3k sqft143 Division St, New Bedford, MA 02744For Sale
 MLS ID #1420815, Shanika Hodge, Real Broker, LLC. StateWide MLS RI
