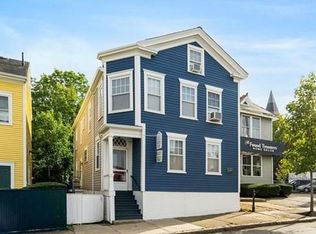
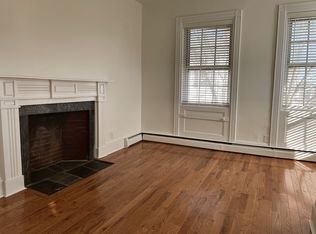
Located at 25 Seventh, New Bedford, MA, this multi-family residence presents an exceptional opportunity to own a piece of New Bedford's rich architectural heritage. Dating back to 1820, this property offers a unique blend of historical charm and modern potential. With a generous 3784 square feet of living area, this residence provides ample space for comfortable living. The layout includes six bedrooms and five full bathrooms, offering flexibility and convenience for residents. Situated on a 5676 square foot lot, the property provides an outdoor area that complements the interior living space. The two stories of the structure create a sense of vertical space and separation between different areas. This multi-family 4 unit residence, with its historical significance and functional layout, awaits your vision to transform it into your remarkable property. Appliances transfer with the property. SOLD AS IS at this lower price.
For sale
Price cut: $54K (9/24)
$665,000
25 7th St, New Bedford, MA 02740
6beds
3,784sqft
4 Family - 4 Units Side by Side
Built in 1820
-- sqft lot
$665,900 Zestimate®
$176/sqft
$-- HOA
What's special
Six bedrooms
- 256 days
- 186
- 3
Zillow last checked:
Listing updated:
Listed by:
Manuel Louro 508-328-2303,
Berkshire Hathaway HomeServices Robert Paul Properties 508-991-6661,
Maurino Isidoro 508-542-4508
Source: MLS PIN,MLS#: 73472547
Facts & features
Interior
Bedrooms & bathrooms
- Bedrooms: 6
- Bathrooms: 5
- Full bathrooms: 5
Heating
- Baseboard, Electric, Natural Gas, Hot Water, Individual
Cooling
- None
Appliances
- Included: Dishwasher, Range, Microwave
- Laundry: Washer Hookup
Features
- Ceiling Fan(s), Floored Attic, Walk-Up Attic, Pantry, Storage, Stone/Granite/Solid Counters, Bathroom With Tub & Shower, Studio, Living Room, Dining Room, Kitchen, Family Room
- Flooring: Wood, Tile, Carpet, Hardwood
- Doors: Storm Door(s)
- Windows: Insulated Windows, Storm Window(s)
- Basement: Full,Interior Entry,Bulkhead,Concrete,Unfinished
- Number of fireplaces: 5
Interior area
- Total structure area: 3,784
- Total interior livable area: 3,784 sqft
- Finished area above ground: 3,784
Property
Parking
- Total spaces: 2
- Parking features: Paved Drive, Off Street, Driveway, Paved
- Uncovered spaces: 2
Features
- Exterior features: Rain Gutters
- Fencing: Fenced/Enclosed,Fenced
- Has view: Yes
- View description: City View(s), Scenic View(s), City, Water, Harbor, Ocean, Public Water View
- Has water view: Yes
- Water view: Harbor,Ocean,Public,Water
- Waterfront features: Ocean, 1 to 2 Mile To Beach, Beach Ownership(Public)
- Frontage length: 124.00
Lot
- Size: 5,676 Square Feet
- Features: Cleared, Level
Details
- Zoning: RC
Construction
Type & style
- Home type: MultiFamily
- Property subtype: 4 Family - 4 Units Side by Side
Materials
- Frame, Stone
- Foundation: Concrete Perimeter, Stone, Granite
- Roof: Shingle,Wood,Rubber
Condition
- Year built: 1820
Utilities & green energy
- Electric: 110 Volts, 220 Volts, 200+ Amp Service, Common, Knob & Tube Wiring
- Sewer: Public Sewer
- Water: Public
- Utilities for property: for Gas Range, for Gas Oven, Washer Hookup
Community & HOA
Community
- Features: Public Transportation, Shopping, Park, Walk/Jog Trails, Medical Facility, Laundromat, Bike Path, Highway Access, House of Worship, Marina, Private School, Public School, T-Station, University, Sidewalks
- Security: Security System
Location
- Region: New Bedford
Financial & listing details
- Price per square foot: $176/sqft
- Tax assessed value: $655,500
- Annual tax amount: $7,177
- Date on market: 1/29/2026
- Listing terms: Contract,Lender Approval Required
- Total actual rent: 5600
- Road surface type: Paved
Estimated market value
$665,900
$633,000 - $699,000
Not available
Price history
| Date | Event | Price |
|---|---|---|
| 9/24/2026 | Listed for sale | $665,000-7.5%$176/sqft |
Source: MLS PIN #73472547 Report a problem | ||
| 9/12/2026 | Contingent | $719,000$190/sqft |
Source: MLS PIN #73472547 Report a problem | ||
| 8/20/2026 | Price change | $719,000-1.5%$190/sqft |
Source: MLS PIN #73472547 Report a problem | ||
| 6/3/2026 | Price change | $730,000-2.7%$193/sqft |
Source: MLS PIN #73472547 Report a problem | ||
| 3/1/2026 | Price change | $750,000-3.7%$198/sqft |
Source: MLS PIN #73472547 Report a problem | ||
| 1/29/2026 | Listed for sale | $779,000+122.6%$206/sqft |
Source: MLS PIN #73472547 Report a problem | ||
| 12/15/2015 | Listing removed | $350,000$92/sqft |
Source: Amaral & Associates RE #71928846 Report a problem | ||
| 12/15/2015 | Pending sale | $350,000$92/sqft |
Source: Amaral & Associates RE #71928846 Report a problem | ||
| 11/6/2015 | Listed for sale | $350,000$92/sqft |
Source: Amaral & Associates RE #71928846 Report a problem | ||
Public tax history
Tax history is unavailable.
Monthly payment
Est. payment
Payment breakdown
Explore the cost of this home by adjusting the details. Changes won't be saved.Climate risks
Neighborhood: 02740
Nearby schools
Schools provided by the listing agent
- Elementary: Carney Academy
- Middle: Keith
- High: Nbhs
Source: MLS PIN. This data may not be complete. We recommend contacting the local school district to confirm school assignments for this home.
Similar homes
- $659,0007 bd5 ba3.5k sqft483 County St, New Bedford, MA 02740For Sale
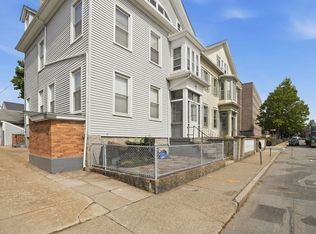 MLS ID #73523871, Linda Perry, Lamacchia Realty, Inc. MLS PIN
 - $689,9008 bd4 ba2.7k sqft191 Bonney St, New Bedford, MA 02740For Sale
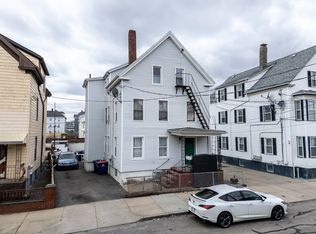 MLS ID #73583554, Adam Walorz, Redlon Realty LLC. MLS PIN
 - $690,0009 bd3 ba3.3k sqft211 Weld St, New Bedford, MA 02740For Sale
 MLS ID #73576716, Luis Rodrigues, Realty One Group Dream Makers. MLS PIN
 - $629,9009 bd3 ba3.1k sqft1190 Pleasant St, New Bedford, MA 02740For Sale
 MLS ID #73574659, Abigail MacLeod, RE/MAX Legacy. MLS PIN
