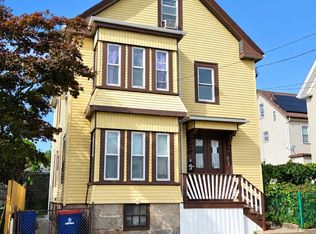
Beautiful two family with so much character, hard wood floors and fenced in yard.. First floor has two bedrooms, eat in kitchen, large double parlor with fireplace. Second floor has eat in kitchen, dining room and 2 bedrooms with potential cottage setup and full attic with cedar closet. Shared driveway leading to a one car garage. Roof approximately 2 years old. All appliances to remain.
For sale
$599,900
745 County St, New Bedford, MA 02740
3beds
2,324sqft
Multi Family
Built in 1882
-- sqft lot
$598,400 Zestimate®
$258/sqft
$-- HOA
What's special
One car garageShared drivewayAll appliances to remainHard wood floorsFenced in yard
- 303 days
- 90
- 1
Zillow last checked:
Listing updated:
Listed by:
Guiomar Silveira 508-863-6000,
Gold Star Realty 508-509-3014,
Cheryl Hebert 508-813-2324
Source: MLS PIN,MLS#: 73455686
Facts & features
Interior
Bedrooms & bathrooms
- Bedrooms: 3
- Bathrooms: 2
- Full bathrooms: 2
Appliances
- Included: Range, Dishwasher, Refrigerator
- Laundry: Washer Hookup
Features
- Bathroom With Tub, Walk-Up Attic, Living Room, Kitchen, Family Room, Dining Room
- Flooring: Wood, Tile
- Basement: Full
- Number of fireplaces: 1
Interior area
- Total structure area: 2,324
- Total interior livable area: 2,324 sqft
- Finished area above ground: 2,324
Property
Parking
- Total spaces: 1
- Parking features: Garage
- Garage spaces: 1
Features
- Patio & porch: Porch
- Fencing: Fenced
Lot
- Size: 4,360 Square Feet
- Features: Corner Lot
Details
- Additional structures: Shed(s)
- Parcel number: M:0071 L:0252,2895024
- Zoning: RB
Construction
Type & style
- Home type: MultiFamily
- Property subtype: Multi Family
Materials
- Frame, Stone
- Foundation: Granite
- Roof: Shingle
Condition
- Year built: 1882
Utilities & green energy
- Electric: Circuit Breakers, 100 Amp Service
- Sewer: Public Sewer
- Water: Public
- Utilities for property: for Gas Range, Washer Hookup
Community & HOA
Location
- Region: New Bedford
Financial & listing details
- Price per square foot: $258/sqft
- Tax assessed value: $631,200
- Annual tax amount: $7,139
- Date on market: 12/13/2025
- Total actual rent: 3725
Estimated market value
$598,400
$568,000 - $628,000
$1,937/mo
Price history
| Date | Event | Price |
|---|---|---|
| 11/17/2025 | Listed for sale | $599,900$258/sqft |
Source: MLS PIN #73455686 Report a problem | ||
Public tax history
| Year | Property taxes | Tax assessment |
|---|---|---|
| 2025 | $7,139 +17.1% | $631,200 +24.3% |
| 2024 | $6,094 +9.6% | $507,800 +30.5% |
| 2023 | $5,560 +10.9% | $389,100 +20.7% |
| 2022 | $5,012 -0.3% | $322,500 |
| 2021 | $5,028 +2.8% | $322,500 +6.5% |
| 2020 | $4,892 +3.3% | $302,700 +5.2% |
| 2019 | $4,738 +7.9% | $287,700 +9% |
| 2018 | $4,390 +12.9% | $264,000 +13.3% |
| 2017 | $3,890 +4.3% | $233,100 +3.1% |
| 2016 | $3,730 +7.6% | $226,200 +2.6% |
| 2015 | $3,468 +3.4% | $220,500 -0.4% |
| 2014 | $3,355 -2.3% | $221,300 -7.7% |
| 2013 | $3,435 -0.1% | $239,700 -4.1% |
| 2012 | $3,439 +1.3% | $249,900 -5.2% |
| 2011 | $3,396 -3.9% | $263,700 -10.2% |
| 2010 | $3,532 +1.7% | $293,600 -3.2% |
| 2009 | $3,474 +2.5% | $303,400 -5.5% |
| 2008 | $3,389 +2.3% | $321,200 |
| 2007 | $3,312 +0.9% | $321,200 +6.4% |
| 2006 | $3,282 +23.3% | $301,900 +29% |
| 2005 | $2,662 +8.1% | $234,100 +17.6% |
| 2004 | $2,462 +9.3% | $199,000 +29.6% |
| 2003 | $2,252 +30% | $153,600 +36.7% |
| 2002 | $1,732 +26.7% | $112,400 +33.5% |
| 2000 | $1,367 -9.3% | $84,200 -25.9% |
| 1996 | $1,507 | $113,600 |
Find assessor info on the county website
Monthly payment
Est. payment
Payment breakdown
Explore the cost of this home by adjusting the details. Changes won't be saved.Climate risks
Neighborhood: 02740

Similar homes
- $564,9995 bd3 ba2.4k sqft304 County St, New Bedford, MA 02740For Sale
 MLS ID #73561564, Kam Goldstone, RE/MAX Vantage. MLS PIN
 - $595,0004 bd2 ba2.4k sqft66 Whitman St, New Bedford, MA 02745For Sale
 MLS ID #73571208, Patricia Correia, Seaport Realty. MLS PIN
 - $449,9004 bd2 ba2k sqft313 Orchard St, New Bedford, MA 02740For Sale
 MLS ID #73585422, Tom Neves, eXp Realty LLC. MLS PIN
 - $475,0006 bd3 ba1.8k sqft1272 Pleasant St, New Bedford, MA 02740For Sale
 MLS ID #73548845, Josiah Cordero, RE/MAX Vantage. MLS PIN
