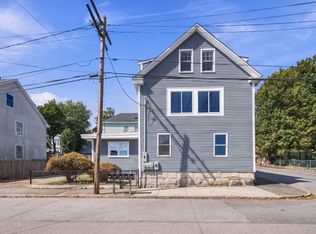
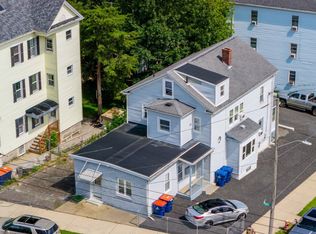
Amazing opportunity to own this unique duplex/townhouse-style property offering spacious living across three levels, plus a partially finished basement in one unit—ideal for additional living space, extended use, or rental potential. Combined, the two units feature 7 bedrooms, 5 full baths, and 2 half baths, with generous room sizes throughout. Each unit offers modern kitchens with upgraded cabinetry, granite countertops, and comfortable layouts designed for today’s living. Enjoy private rear decks, perfect for outdoor entertaining, relaxing, or dining al fresco. Conveniently located within walking distance to Clasky Park and close to major highways, shopping, schools, area amenities, and so much more. A rare opportunity for owner-occupants, investors, or those seeking flexible multi-unit living! One unit vacant and ready for the next owner occupant too!
For sale
Price cut: $30K (8/8)
$695,000
129-131 State St, New Bedford, MA 02740
6beds
3,774sqft
2 Family - 2 Units Side by Side
Built in 2005
-- sqft lot
$-- Zestimate®
$184/sqft
$-- HOA
What's special
Private rear decksPartially finished basementGenerous room sizes throughoutGranite countertops
- 114 days
- 157
- 17
Zillow last checked:
Listing updated:
Listed by:
Daniel Mansour Barbour 774-406-6363,
Keller Williams Elite 508-695-4545
Source: MLS PIN,MLS#: 73541673
Facts & features
Interior
Bedrooms & bathrooms
- Bedrooms: 6
- Bathrooms: 7
- Full bathrooms: 5
- 1/2 bathrooms: 2
Appliances
- Included: Range, Dishwasher
- Laundry: Washer Hookup
Features
- Flooring: Tile, Laminate, Hardwood
- Doors: Insulated Doors, Storm Door(s)
- Windows: Insulated Windows
- Basement: Full,Partially Finished,Interior Entry,Concrete,Unfinished
- Has fireplace: No
Interior area
- Total structure area: 3,774
- Total interior livable area: 3,774 sqft
- Finished area above ground: 3,774
Property
Parking
- Total spaces: 2
- Parking features: Paved Drive, Off Street, Paved
- Uncovered spaces: 2
Features
- Patio & porch: Deck - Wood
Lot
- Size: 4,439 Square Feet
- Features: Level
Details
- Foundation area: 1600
- Parcel number: M:0072 L:0078,2895233
- Zoning: RB
Construction
Type & style
- Home type: MultiFamily
- Property subtype: 2 Family - 2 Units Side by Side
Materials
- Frame
- Foundation: Concrete Perimeter
- Roof: Shingle
Condition
- Year built: 2005
Utilities & green energy
- Electric: Circuit Breakers
- Sewer: Public Sewer
- Water: Public
- Utilities for property: for Gas Range, for Gas Oven, Washer Hookup, Varies per Unit
Community & HOA
Community
- Features: Public Transportation, Shopping, Park, Medical Facility, Laundromat, Highway Access, House of Worship, Private School, Public School
Location
- Region: New Bedford
Financial & listing details
- Price per square foot: $184/sqft
- Tax assessed value: $709,000
- Annual tax amount: $8,019
- Date on market: 6/25/2026
- Listing terms: Contract
- Total actual rent: 1650
Estimated market value
Not available
Estimated sales range
Not available
Not available
Price history
| Date | Event | Price |
|---|---|---|
| 8/8/2026 | Price change | $695,000-4.1%$184/sqft |
Source: MLS PIN #73541673 Report a problem | ||
| 6/25/2026 | Listed for sale | $725,000$192/sqft |
Source: MLS PIN #73541673 Report a problem | ||
Public tax history
Tax history is unavailable.
Monthly payment
Est. payment
Payment breakdown
Explore the cost of this home by adjusting the details. Changes won't be saved.Climate risks
Neighborhood: 02740
Nearby schools
Schools provided by the listing agent
- Elementary: Parker
- Middle: Keith
- High: Nbhs
Source: MLS PIN. This data may not be complete. We recommend contacting the local school district to confirm school assignments for this home.
Similar homes
- $690,0009 bd3 ba3.3k sqft211 Weld St, New Bedford, MA 02740For Sale
 MLS ID #73576716, Luis Rodrigues, Realty One Group Dream Makers. MLS PIN
 - $629,9009 bd3 ba3.5k sqft99 Hazard St, New Bedford, MA 02740For Sale
 MLS ID #73568027, The J. Pavao Team, Keller Williams South Watuppa. MLS PIN
 - $599,9009 bd3 ba3.1k sqft1190 Pleasant St, New Bedford, MA 02740For Sale
 MLS ID #73574659, Abigail MacLeod, RE/MAX Legacy. MLS PIN
 - $649,0005 bd3 ba2.4k sqft495 Cedar Grove St, New Bedford, MA 02746For Sale
 MLS ID #73572517, Team ROSO, RE/MAX Vantage. MLS PIN
