Welcome to **6 Lighthouse Lane, New Bedford**—a beautifully maintained raised ranch offering over 2,400 square feet of comfortable living space with ocean views. Built in 1980, this move-in-ready home combines spacious interiors, modern conveniences, and a scenic coastal setting.The heart of the home features an open-concept kitchen that flows seamlessly into the living area, creating an inviting space for everyday living and entertaining. The kitchen is equipped with stainless steel appliances, a center island for additional prep space and casual seating, and ample cabinetry for storage.With 3 bedrooms and 3 full bathrooms, including a bathroom with a walk-in shower, there's plenty of room for family and guests. The finished lower level offers additional flexible living space, making it ideal for a family room, home office, gym, or guest suite. Enjoy the beauty of the coast from the comfort of your home, or step outside to your private backyard, perfect for entertaining.
For sale
Price cut: $10K (9/17)
$689,000
6 Lighthouse Ln, New Bedford, MA 02744
3beds
2,428sqft
Single Family Residence
Built in 1980
8,324 Square Feet Lot
$684,600 Zestimate®
$284/sqft
$-- HOA
What's special
Open-concept kitchenScenic coastal settingModern conveniencesStainless steel appliancesAmple cabinetry for storageOcean viewsSpacious interiors
- 88 days
- 460
- 21
Zillow last checked:
Listing updated:
Listed by:
Team ROSO 508-951-4104,
RE/MAX Vantage 774-992-0297,
Lizette Silva 508-509-1375
Source: MLS PIN,MLS#: 73549632
Facts & features
Interior
Bedrooms & bathrooms
- Bedrooms: 3
- Bathrooms: 3
- Full bathrooms: 3
Primary bedroom
- Features: Bathroom - Full, Ceiling Fan(s), Closet, Flooring - Hardwood, Balcony / Deck
- Level: First
Bedroom 2
- Level: First
Bedroom 3
- Level: First
Primary bathroom
- Features: Yes
Bathroom 1
- Level: First
Bathroom 2
- Level: First
Bathroom 3
- Level: Basement
Dining room
- Features: Cathedral Ceiling(s), Ceiling Fan(s), Flooring - Hardwood, Balcony / Deck
- Level: First
Family room
- Features: Ceiling Fan(s), Walk-In Closet(s), Flooring - Wall to Wall Carpet, Balcony / Deck, Recessed Lighting
- Level: Basement
Kitchen
- Features: Skylight, Cathedral Ceiling(s), Flooring - Stone/Ceramic Tile, Window(s) - Bay/Bow/Box, Countertops - Stone/Granite/Solid, Countertops - Upgraded, Kitchen Island, Open Floorplan, Recessed Lighting, Stainless Steel Appliances
- Level: First
Living room
- Features: Cathedral Ceiling(s), Ceiling Fan(s), Flooring - Hardwood, Window(s) - Bay/Bow/Box
- Level: First
Heating
- Central, Baseboard, Natural Gas
Cooling
- Window Unit(s)
Appliances
- Included: Gas Water Heater, Dishwasher, Range, Refrigerator
- Laundry: In Basement
Features
- Flooring: Wood, Carpet, Hardwood, Stone / Slate
- Doors: Insulated Doors
- Windows: Insulated Windows
- Basement: Finished,Walk-Out Access
- Number of fireplaces: 2
- Fireplace features: Family Room, Living Room
Interior area
- Total structure area: 2,428
- Total interior livable area: 2,428 sqft
- Finished area above ground: 2,428
Property
Parking
- Total spaces: 3
- Parking features: Attached, Off Street
- Attached garage spaces: 1
- Uncovered spaces: 2
Features
- Patio & porch: Deck
- Exterior features: Deck
- Has view: Yes
- View description: Water, Ocean
- Has water view: Yes
- Water view: Ocean,Water
- Waterfront features: Ocean, 0 to 1/10 Mile To Beach, Beach Ownership(Public)
Lot
- Size: 8,324 Square Feet
- Features: Corner Lot
Details
- Parcel number: M:0006 L:0033,2883031
- Zoning: RA
Construction
Type & style
- Home type: SingleFamily
- Architectural style: Raised Ranch
- Property subtype: Single Family Residence
Materials
- Foundation: Concrete Perimeter
- Roof: Shingle
Condition
- Year built: 1980
Utilities & green energy
- Electric: 110 Volts
- Sewer: Public Sewer
- Water: Public
- Utilities for property: for Gas Range
Green energy
- Energy generation: Solar
Community & HOA
Community
- Features: Bike Path, Public School
- Security: Security System
HOA
- Has HOA: No
Location
- Region: New Bedford
Financial & listing details
- Price per square foot: $284/sqft
- Tax assessed value: $453,500
- Annual tax amount: $5,129
- Date on market: 7/22/2026
- Listing terms: Contract
Estimated market value
$684,600
$650,000 - $719,000
$3,055/mo
Price history
| Date | Event | Price |
|---|---|---|
| 9/17/2026 | Price change | $689,000-1.4%$284/sqft |
Source: MLS PIN #73549632 Report a problem | ||
| 9/3/2026 | Price change | $699,000-6.2%$288/sqft |
Source: MLS PIN #73549632 Report a problem | ||
| 8/6/2026 | Price change | $744,900-6.3%$307/sqft |
Source: MLS PIN #73549632 Report a problem | ||
| 7/14/2026 | Listed for sale | $795,000+116.6%$327/sqft |
Source: MLS PIN #73549632 Report a problem | ||
| 4/27/2018 | Sold | $367,000-5.5%$151/sqft |
Source: Public Record Report a problem | ||
| 2/12/2018 | Listed for sale | $388,500+19.2%$160/sqft |
Source: Silva Realty Group, Inc. #72280452 Report a problem | ||
| 7/13/2015 | Sold | $326,000-21.1%$134/sqft |
Source: Public Record Report a problem | ||
| 7/22/2004 | Sold | $413,175$170/sqft |
Source: Public Record Report a problem | ||
Public tax history
| Year | Property taxes | Tax assessment |
|---|---|---|
| 2025 | $5,129 -0.8% | $453,500 +5.3% |
| 2024 | $5,170 -7.6% | $430,800 +10% |
| 2023 | $5,595 +8% | $391,500 +17.5% |
| 2022 | $5,179 +4.7% | $333,300 +5% |
| 2021 | $4,947 +4.3% | $317,300 +8.1% |
| 2020 | $4,745 +1.6% | $293,600 +3.6% |
| 2019 | $4,668 +4.4% | $283,400 +5.4% |
| 2018 | $4,472 +5.2% | $268,900 +5.6% |
| 2017 | $4,249 +12.7% | $254,600 +11.3% |
| 2016 | $3,771 +10.3% | $228,700 +5.2% |
| 2015 | $3,418 +4.5% | $217,300 +0.7% |
| 2014 | $3,272 -1.7% | $215,800 -7.1% |
| 2013 | $3,327 -1.3% | $232,200 -5.2% |
| 2012 | $3,370 +1.6% | $244,900 -4.9% |
| 2011 | $3,318 -2.4% | $257,600 -8.8% |
| 2010 | $3,398 +2.4% | $282,500 -2.6% |
| 2009 | $3,319 +2.2% | $289,900 -5.8% |
| 2008 | $3,246 +2.3% | $307,700 -0.1% |
| 2007 | $3,174 +9.7% | $307,900 +15.7% |
| 2006 | $2,894 +6.6% | $266,200 +11.4% |
| 2005 | $2,716 +6.2% | $238,900 +15.5% |
| 2004 | $2,558 +1.3% | $206,800 +20% |
| 2003 | $2,526 +1.2% | $172,300 +6.4% |
| 2002 | $2,496 +8.9% | $162,000 +14.6% |
| 2000 | $2,293 +9.2% | $141,300 -10.7% |
| 1996 | $2,099 | $158,200 |
Find assessor info on the county website
Monthly payment
Est. payment
Payment breakdown
Explore the cost of this home by adjusting the details. Changes won't be saved.Climate risks
Neighborhood: 02744
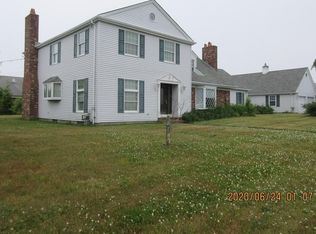
Similar homes
- $689,9004 bd3 ba2k sqft2 Cutter Ln, Dartmouth, MA 02748For Sale
 MLS ID #73565456, Michele Rapoza, RE/MAX Vantage. MLS PIN
 - $719,0003 bd2 ba2.9k sqft22 Southwind Way, Dartmouth, MA 02747For Sale
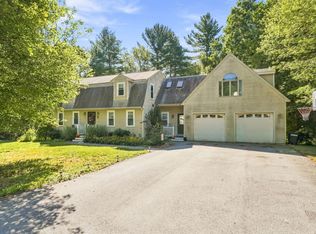 MLS ID #73577806, Christopher A Medeiros, Driftwood Realty. MLS PIN
 - $579,9003 bd3 ba2k sqft53 Osborne St, New Bedford, MA 02740For Sale
 MLS ID #73560016, Christine Medeiros, Kokopelli Realty, LLC. MLS PIN
 - $665,0003 bd3 ba1.8k sqft65 Armsby St, New Bedford, MA 02745For Sale
 MLS ID #73561244, Jeff DaCosta, Freedom Realty Group LLC. MLS PIN
 - $699,0004 bd3 ba2.1k sqft9 E Harbor Circle, Teaticket, MA 02536For Sale
 MLS ID #22605033, John Mallard, Redfin Corporation. CCIMLS
