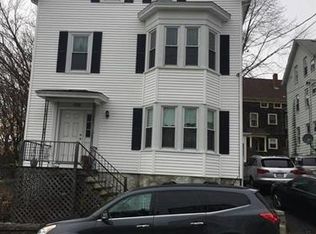
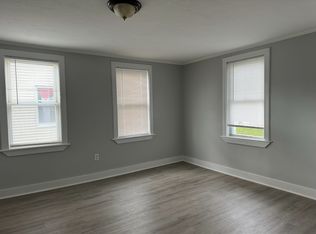
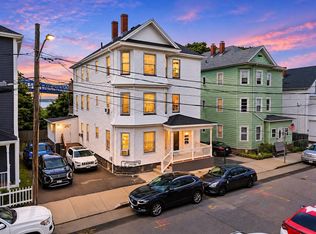
Spacious Three Family Home, Great Opportunity for Investors or Owner Occupants. Don’t miss this great opportunity to own a spacious three family property featuring 3 bedrooms in each unit, with a living room, dining room, and kitchen in every apartment. The 3rd floor unit features a remodeled bathroom, adding a fresh, updated touch. Enjoy the convenience of front porches on both the first and second floors, perfect for relaxing outdoors. The basement offers additional space for storage or laundry. The 1st floor unit is expected to be vacant in December, and the 3rd floor is ready for move in, providing flexibility for an owner occupant and opportunity to secure a new tenant. Dryer appliance shown in 2nd floor photos not included in sale. The 2nd floor unit is currently tenant occupied, with no lease in place. Property access includes a shared walkway easement serving 506 Peckham Street, Fall River, MA.
For sale
Price cut: $15K (11/2)
$635,000
504 Peckham St, Fall River, MA 02721
9beds
2,826sqft
3 Family - 3 Units Up/Down
Built in 1900
-- sqft lot
$643,700 Zestimate®
$225/sqft
$-- HOA
What's special
Kitchen in every apartmentRemodeled bathroom
- 24 days
- 999
- 61
Likely to sell faster than
Zillow last checked:
Listing updated:
Listed by:
Tanya Martinez 617-858-4584,
Conway - Dartmouth 508-993-2700
Source: MLS PIN,MLS#: 73589782
Facts & features
Interior
Bedrooms & bathrooms
- Bedrooms: 9
- Bathrooms: 3
- Full bathrooms: 3
Heating
- Space Heater
Cooling
- Window Unit(s)
Appliances
- Included: Range, Refrigerator
Features
- Ceiling Fan(s), Living Room, Dining Room, Kitchen
- Basement: Unfinished
- Has fireplace: No
Interior area
- Total structure area: 2,826
- Total interior livable area: 2,826 sqft
- Finished area above ground: 2,826
Property
Parking
- Parking features: Open
- Has uncovered spaces: Yes
Features
- Patio & porch: Porch
Lot
- Size: 1,742 Square Feet
- Features: Easements
Details
- Parcel number: 2825314
- Zoning: B-L
Construction
Type & style
- Home type: MultiFamily
- Property subtype: 3 Family - 3 Units Up/Down
Materials
- Foundation: Concrete Perimeter
Condition
- Year built: 1900
Utilities & green energy
- Sewer: Public Sewer
- Water: Public
- Utilities for property: for Gas Range
Community & HOA
Community
- Features: Shopping, Medical Facility, Laundromat, House of Worship, Public School
Location
- Region: Fall River
Financial & listing details
- Price per square foot: $225/sqft
- Tax assessed value: $535,700
- Annual tax amount: $6,150
- Date on market: 10/12/2026
- Exclusions: Dryer On Second Floor
- Total actual rent: 0
Estimated market value
$643,700
$612,000 - $676,000
$1,959/mo
Price history
| Date | Event | Price |
|---|---|---|
| 11/2/2026 | Price change | $635,000-2.3%$225/sqft |
Source: MLS PIN #73589782 Report a problem | ||
| 10/13/2026 | Listed for sale | $650,000+13%$230/sqft |
Source: MLS PIN #73589782 Report a problem | ||
| 2/28/2025 | Sold | $575,000-4.2%$203/sqft |
Source: MLS PIN #73320388 Report a problem | ||
| 1/30/2025 | Contingent | $599,900$212/sqft |
Source: MLS PIN #73320388 Report a problem | ||
| 12/17/2024 | Listed for sale | $599,900+0.7%$212/sqft |
Source: MLS PIN #73320388 Report a problem | ||
| 8/9/2024 | Listing removed | $595,900$211/sqft |
Source: MLS PIN #73240306 Report a problem | ||
| 7/15/2024 | Price change | $595,900-2.2%$211/sqft |
Source: MLS PIN #73240306 Report a problem | ||
| 6/17/2024 | Price change | $609,000-1.6%$215/sqft |
Source: MLS PIN #73240306 Report a problem | ||
| 6/5/2024 | Price change | $619,000-1.6%$219/sqft |
Source: MLS PIN #73240306 Report a problem | ||
| 5/19/2024 | Listed for sale | $629,000+51.6%$223/sqft |
Source: MLS PIN #73240306 Report a problem | ||
| 3/6/2023 | Listing removed | -- |
Source:  RE/MAX International Report a problem | ||
| 12/28/2022 | Price change | $414,900-2.4%$147/sqft |
Source: MLS PIN #73040642 Report a problem | ||
| 12/3/2022 | Price change | $424,900-5.6%$150/sqft |
Source: MLS PIN #73040642 Report a problem | ||
| 9/28/2022 | Price change | $450,000+20%$159/sqft |
Source: MLS PIN #73040642 Report a problem | ||
| 9/24/2022 | Listed for sale | $375,000+193%$133/sqft |
Source: MLS PIN #73040642 Report a problem | ||
| 5/18/2018 | Sold | $128,000+19.1%$45/sqft |
Source:  StateWide MLS RI #1186848 Report a problem | ||
| 4/26/2018 | Pending sale | $107,500$38/sqft |
Source: Westcott Properties #72304560 Report a problem | ||
| 4/6/2018 | Listed for sale | $107,500-32.8%$38/sqft |
Source: Westcott Properties #72304560 Report a problem | ||
| 7/10/2017 | Listing removed | $160,000$57/sqft |
Source: Westcott Properties #72155031 Report a problem | ||
| 6/30/2017 | Price change | $160,000$57/sqft |
Source: Westcott Properties #1158027 Report a problem | ||
| 4/18/2017 | Listed for sale | -- |
Source: Auction.com Report a problem | ||
| 1/13/2017 | Sold | $160,000+18.5%$57/sqft |
Source: Public Record Report a problem | ||
| 11/7/2016 | Price change | $135,000-3.5%$48/sqft |
Source: William Raveis Real Estate #72045202 Report a problem | ||
| 10/11/2016 | Price change | $139,900-3.5%$50/sqft |
Source: William Raveis Real Estate #72045202 Report a problem | ||
| 9/7/2016 | Price change | $144,900-3.3%$51/sqft |
Source: William Raveis Real Estate #72045202 Report a problem | ||
| 7/29/2016 | Listed for sale | $149,900$53/sqft |
Source: William Raveis Real Estate #72045202 Report a problem | ||
Public tax history
| Year | Property taxes | Tax assessment |
|---|---|---|
| 2025 | $4,952 +4.4% | $432,500 +4.8% |
| 2024 | $4,743 +12.9% | $412,800 +20.5% |
| 2023 | $4,202 +13% | $342,500 +16.3% |
| 2022 | $3,717 +5.8% | $294,500 +15.9% |
| 2021 | $3,514 +10.9% | $254,100 +15.9% |
| 2020 | $3,169 +16.3% | $219,300 +17.3% |
| 2019 | $2,726 +10.2% | $187,000 +10.5% |
| 2018 | $2,474 +3.5% | $169,200 -0.9% |
| 2017 | $2,390 +2.2% | $170,700 -0.5% |
| 2016 | $2,339 +6% | $171,600 +1.7% |
| 2015 | $2,207 -3.3% | $168,700 -7% |
| 2014 | $2,282 +3.5% | $181,400 -1.8% |
| 2013 | $2,205 +6.4% | $184,800 -2.1% |
| 2012 | $2,072 +5.3% | $188,700 -13.3% |
| 2010 | $1,967 +1.7% | $217,600 -9.3% |
| 2009 | $1,934 -5.8% | $240,000 -10.3% |
| 2008 | $2,052 +7.8% | $267,500 +0.9% |
| 2007 | $1,903 | $265,000 |
Find assessor info on the county website
Monthly payment
Est. payment
Payment breakdown
Explore the cost of this home by adjusting the details. Changes won't be saved.Climate risks
Neighborhood: Maplewood
Nearby schools
Schools provided by the listing agent
- Middle: Argosy Collegiate
Source: MLS PIN. This data may not be complete. We recommend contacting the local school district to confirm school assignments for this home.


Similar homes
- $619,9008 bd3 ba2.8k sqft405 Warren St, Fall River, MA 02721For Sale
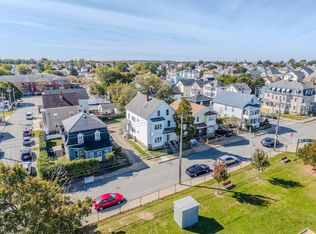 MLS ID #73591241, Mary Feliciano Coba, RE/MAX Vantage. MLS PIN
- $699,90011 bd4 ba3.4k sqft908 Plymouth Ave, Fall River, MA 02721For Sale
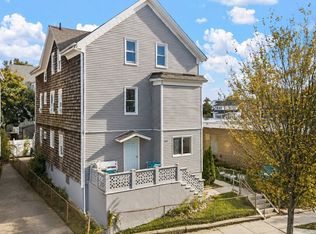 MLS ID #73594177, Malange DePina, Mikah Realty Group. MLS PIN
- $699,9749 bd3 ba3.6k sqft28 Meadow St, Fall River, MA 02720For Sale
 MLS ID #73597897, Mission Impossible Team, United Brokers. MLS PIN
- $589,0006 bd3 ba2.4k sqft177 William St, Fall River, MA 02721For Sale
 MLS ID #73593165, Nancy Froias, Keller Williams South Watuppa. MLS PIN
