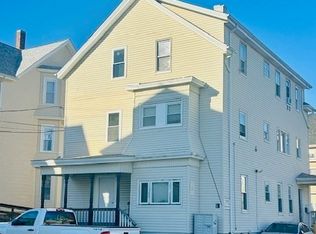
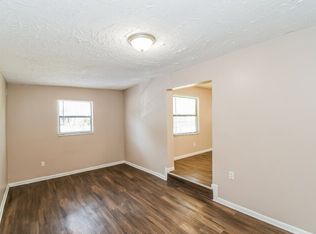
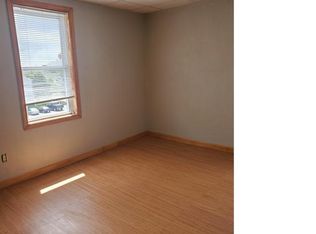
Excellent investment opportunity! This great 3 family is located in the heart of Fall River, offering a convenient location and units that are easy to maintain. Whether you’re a first time buyer or a seasoned investor, this one is a no brainer. Extra large units offer a mix of hardwood, laminate and tile flooring, with 4 bedrooms on the first floor and 3 bedrooms in each additional unit. Spacious living and dining rooms on every level make these units attractive and easy to rent. Additionally, the third floor offers 2 unfinished rooms separate from the main unit, providing extra space and possibilities. Separate utilities for each unit. The basement offers plenty of room to add coin op washers and dryers along with individual storage areas for each unit. Enjoy a spacious backyard and detached garage for parking or additional storage. Conveniently located near shopping, restaurants, schools, highways and public transportation. A great addition to any investment portfolio!
For sale
Price cut: $20K (8/11)
$729,999
82 Snell St, Fall River, MA 02721
9beds
3,917sqft
3 Family
Built in 1900
-- sqft lot
$724,200 Zestimate®
$186/sqft
$-- HOA
What's special
Spacious backyardExtra large units
- 67 days
- 245
- 9
Zillow last checked:
Listing updated:
Listed by:
Rollins Laurent 774-400-9340,
RE/MAX Synergy 508-857-5392
Source: MLS PIN,MLS#: 73549786
Facts & features
Interior
Bedrooms & bathrooms
- Bedrooms: 9
- Bathrooms: 3
- Full bathrooms: 3
Heating
- Natural Gas, Space Heater
Cooling
- Window Unit(s)
Appliances
- Included: Range, Disposal, Refrigerator
- Laundry: Electric Dryer Hookup
Features
- Pantry, Cedar Closet(s), Stone/Granite/Solid Counters, Bathroom With Tub & Shower, Ceiling Fan(s), Storage, Living Room, Dining Room, Kitchen
- Flooring: Wood, Tile, Laminate, Hardwood
- Doors: Storm Door(s)
- Windows: Box/Bay/Bow Window(s), Insulated Windows
- Basement: Full,Walk-Out Access,Interior Entry,Concrete
- Has fireplace: No
Interior area
- Total structure area: 3,917
- Total interior livable area: 3,917 sqft
- Finished area above ground: 3,917
Property
Parking
- Total spaces: 7
- Parking features: Paved Drive, Off Street, Paved
- Garage spaces: 1
- Uncovered spaces: 6
Accessibility
- Accessibility features: Accessible Entrance
Features
- Exterior features: Rain Gutters, Garden
- Fencing: Fenced/Enclosed,Fenced
Lot
- Size: 5,963 Square Feet
Details
- Additional structures: Shed(s)
- Parcel number: M:0I14 B:0000 L:0062,2828347
- Zoning: N/A
Construction
Type & style
- Home type: MultiFamily
- Property subtype: 3 Family
Materials
- Frame, Stone
- Foundation: Granite
- Roof: Shingle
Condition
- Year built: 1900
Utilities & green energy
- Electric: Circuit Breakers, Individually Metered, Varies per Unit
- Sewer: Public Sewer
- Water: Public
- Utilities for property: for Gas Range, for Gas Oven, for Electric Dryer
Community & HOA
Community
- Features: Public Transportation, Shopping, Park, Walk/Jog Trails, Medical Facility, Laundromat, Highway Access, House of Worship, Private School, Public School, T-Station
Location
- Region: Fall River
Financial & listing details
- Price per square foot: $186/sqft
- Tax assessed value: $580,500
- Annual tax amount: $6,647
- Date on market: 7/15/2026
- Exclusions: Tenants Belongings,
- Total actual rent: 5800
- Road surface type: Paved
Estimated market value
$724,200
$688,000 - $760,000
$1,925/mo
Price history
| Date | Event | Price |
|---|---|---|
| 8/11/2026 | Price change | $729,999-2.7%$186/sqft |
Source: MLS PIN #73549786 Report a problem | ||
| 7/15/2026 | Listed for sale | $749,999+10.3%$191/sqft |
Source: MLS PIN #73549786 Report a problem | ||
| 6/17/2024 | Sold | $680,000+18.3%$174/sqft |
Source: MLS PIN #73234049 Report a problem | ||
| 5/15/2024 | Contingent | $575,000$147/sqft |
Source: MLS PIN #73234049 Report a problem | ||
| 5/7/2024 | Listed for sale | $575,000$147/sqft |
Source: MLS PIN #73234049 Report a problem | ||
Public tax history
| Year | Property taxes | Tax assessment |
|---|---|---|
| 2025 | $6,647 +9.9% | $580,500 +10.3% |
| 2024 | $6,046 +13.3% | $526,200 +21% |
| 2023 | $5,335 +12.6% | $434,800 +15.8% |
| 2022 | $4,739 +6.1% | $375,500 +16.3% |
| 2021 | $4,467 +11.5% | $323,000 +16.5% |
| 2020 | $4,006 +17.3% | $277,200 +18.4% |
| 2019 | $3,415 +0.9% | $234,200 +1.1% |
| 2018 | $3,386 +6.1% | $231,600 +1.6% |
| 2017 | $3,191 +2.2% | $227,900 -0.5% |
| 2016 | $3,123 +4.2% | $229,100 |
| 2015 | $2,997 -0.9% | $229,100 -4.7% |
| 2014 | $3,024 +2.2% | $240,400 -3.1% |
| 2013 | $2,959 +3.7% | $248,000 -4.5% |
| 2012 | $2,853 +2.3% | $259,800 -15.8% |
| 2010 | $2,789 +3.7% | $308,500 -7.6% |
| 2009 | $2,690 -1.9% | $333,700 -6.7% |
| 2008 | $2,742 +14.4% | $357,500 +7.1% |
| 2007 | $2,397 +12.9% | $333,800 +7.3% |
| 2006 | $2,124 +2.9% | $311,000 +14.6% |
| 2005 | $2,065 +35.4% | $271,400 +46.1% |
| 2004 | $1,525 +9.4% | $185,800 +42.7% |
| 2003 | $1,394 +8.8% | $130,200 |
| 2002 | $1,281 -1.3% | $130,200 +4.9% |
| 2000 | $1,298 +21.9% | $124,100 +7% |
| 1995 | $1,065 | $116,000 |
Find assessor info on the county website
Monthly payment
Est. payment
Payment breakdown
Explore the cost of this home by adjusting the details. Changes won't be saved.Climate risks
Neighborhood: Niagara
Nearby schools
Schools provided by the listing agent
- Elementary: Greene School
- Middle: Matthew J. Kuss
- High: B.M.C Durfee
Source: MLS PIN. This data may not be complete. We recommend contacting the local school district to confirm school assignments for this home.
Similar homes
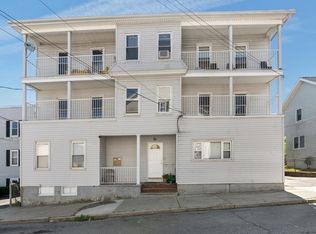
- $760,0009 bd3 ba3.6k sqft554 3rd St, Fall River, MA 02721For Sale
 MLS ID #73554412, Marcus Duviella, Divine Real Estate, Inc.. MLS PIN
 - $674,9008 bd3 ba3.8k sqft154 Mott St, Fall River, MA 02721For Sale
 MLS ID #73545062, Cindy Ferry, Keller Williams South Watuppa. MLS PIN
 - $750,00010 bd5 ba4.8k sqft610 Bradford Ave, Fall River, MA 02721For Sale
 MLS ID #73567602, Todd Mello, Lion Gate Real Estate, Inc.. MLS PIN
 - $749,9009 bd3 ba3.9k sqft72 Huard St, Fall River, MA 02721For Sale
 MLS ID #73555456, Christopher Rego, New Road Realty. MLS PIN
