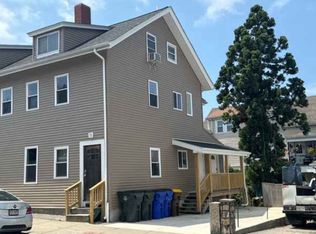
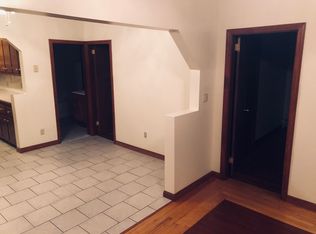
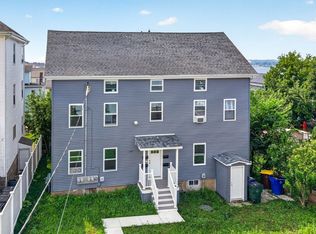
Not all 3-families are created equal. If you’ve been searching for a Fall River multifamily where the major updates are already done—this one deserves your attention. The first-floor unit will be delivered vacant, creating an ideal opportunity for an owner-occupant to live comfortably while having rental income from the second and third floors help offset the mortgage. This spacious 3-bedroom apartment features a private entrance, gorgeous hardwood floors, a modern bathroom, and a beautifully updated kitchen with white shaker cabinets, granite countertops, and stainless-steel appliances. The second floor also offers 3 bedrooms, new flooring, and modern kitchen and bathroom updates. The third-floor 1-bedroom unit has an excellent long-term tenant, providing immediate rental income from day one. Beyond the cosmetic updates, the big-ticket items have been addressed. The property features three brand-new Weil-McLain boilers, updated electrical panels for the first, second, and owner panels, updated exterior meters, replacement windows, a new roof, vinyl siding, and newer water heaters for all 3 floors. Each apartment also has new washer and dryer hookups in the basement, giving every tenant dedicated laundry access. Then there’s the parking—something that can make a multifamily property stand out. The owner's unit includes two off-street parking spaces with direct access to the new deck and front entrance, plus a detached 2-car garage. Add private yard space for entertaining, relaxing, or enjoying the outdoors, and you have features that are hard to replicate. Location adds another layer of appeal. You’ll be just minutes from the Fall River waterfront, Bicentennial Park, Battleship Cove, The Cove Restaurant, the waterfront boardwalk, tennis courts, boat ramp, restaurants, shopping, and transportation, with the new commuter rail connection adding even more convenience for commuters. Whether you're a first-time owner-occupant looking for a multifamily home, an investor adding to your portfolio, or someone looking to house extended family while generating rental income, this property offers a compelling combination of updated living spaces, strong owner-occupant potential, parking, garage space, and location. When you're comparing 3-families in Fall River, look beyond the bedroom count. This is the one where the major work has already been done!
For sale
$689,000
315 Washington St, Fall River, MA 02721
7beds
2,257sqft
3 Family
Built in 1900
-- sqft lot
$683,700 Zestimate®
$305/sqft
$-- HOA
What's special
Modern bathroomReplacement windowsVinyl sidingPrivate entranceGorgeous hardwood floorsNew roofGranite countertops
- 44 days
- 282
- 15
Zillow last checked:
Listing updated:
Listed by:
The Perry Team 774-313-0848,
HomeSmart First Class Realty 508-297-7270
Source: MLS PIN,MLS#: 73561432
Facts & features
Interior
Bedrooms & bathrooms
- Bedrooms: 7
- Bathrooms: 3
- Full bathrooms: 3
Heating
- Baseboard, Natural Gas
Cooling
- Window Unit(s), None
Appliances
- Included: Range, Refrigerator, Range Hood
Features
- Laundry Room, Stone/Granite/Solid Counters, Upgraded Cabinets, Upgraded Countertops, Remodeled, Ceiling Fan(s), Pantry, Living Room, Dining Room, Kitchen
- Flooring: Tile, Laminate, Hardwood
- Basement: Full,Walk-Out Access,Dirt Floor,Concrete
- Has fireplace: No
Interior area
- Total structure area: 2,257
- Total interior livable area: 2,257 sqft
- Finished area above ground: 2,257
Video & virtual tour
Property
Parking
- Total spaces: 6
- Parking features: Off Street, Paved
- Garage spaces: 2
- Uncovered spaces: 4
Features
- Patio & porch: Deck
Lot
- Size: 3,350 Square Feet
- Features: Corner Lot
Details
- Parcel number: M:0I07 B:0000 L:0026,2827866
- Zoning: B-L
Construction
Type & style
- Home type: MultiFamily
- Property subtype: 3 Family
Materials
- Foundation: Stone
- Roof: Shingle
Condition
- Year built: 1900
Utilities & green energy
- Electric: Common, Individually Metered
- Sewer: Public Sewer
- Water: Public
- Utilities for property: for Gas Range
Community & HOA
Community
- Features: Public Transportation, Shopping, Tennis Court(s), Park, Walk/Jog Trails, Medical Facility, Laundromat, Bike Path, Highway Access, House of Worship, Public School, T-Station
Location
- Region: Fall River
Financial & listing details
- Price per square foot: $305/sqft
- Tax assessed value: $409,700
- Annual tax amount: $4,691
- Date on market: 8/10/2026
- Exclusions: 3rd Floor Tenant Owns Their Washer, Dryer And Refrigerator. Exterior Cameras Negotiable
- Total actual rent: 1200
Estimated market value
$683,700
$650,000 - $718,000
$1,987/mo
Price history
| Date | Event | Price |
|---|---|---|
| 9/23/2026 | Listed for sale | $689,000$305/sqft |
Source: MLS PIN #73561432 Report a problem | ||
| 9/21/2026 | Contingent | $689,000$305/sqft |
Source: MLS PIN #73561432 Report a problem | ||
| 8/10/2026 | Listed for sale | $689,000+5.2%$305/sqft |
Source: MLS PIN #73561432 Report a problem | ||
| 8/14/2025 | Sold | $655,000-2.2%$290/sqft |
Source: MLS PIN #73394842 Report a problem | ||
| 6/22/2025 | Listed for sale | $669,999+182.7%$297/sqft |
Source: MLS PIN #73394842 Report a problem | ||
| 2/7/2006 | Sold | $237,000+97.5%$105/sqft |
Source: Public Record Report a problem | ||
| 9/21/2000 | Sold | $120,000$53/sqft |
Source: Public Record Report a problem | ||
Public tax history
| Year | Property taxes | Tax assessment |
|---|---|---|
| 2025 | $4,691 +4.3% | $409,700 +4.7% |
| 2024 | $4,497 +13.8% | $391,400 +21.6% |
| 2023 | $3,951 +11% | $322,000 +14.2% |
| 2022 | $3,558 +5.2% | $281,900 +15.2% |
| 2021 | $3,383 +9.3% | $244,600 +14.2% |
| 2020 | $3,094 +14.9% | $214,100 +15.9% |
| 2019 | $2,693 +5% | $184,700 +5.3% |
| 2018 | $2,564 +6.7% | $175,400 +2.2% |
| 2017 | $2,404 +1.2% | $171,700 -1.5% |
| 2016 | $2,376 +4.2% | $174,300 |
| 2015 | $2,280 +0.6% | $174,300 -3.3% |
| 2014 | $2,267 +1.8% | $180,200 -3.4% |
| 2013 | $2,226 +3.2% | $186,600 -5% |
| 2012 | $2,156 +2.2% | $196,400 -15.9% |
| 2010 | $2,110 +0.9% | $233,400 -10.1% |
| 2009 | $2,092 -4.2% | $259,600 -8.8% |
| 2008 | $2,184 +11.9% | $284,800 +4.8% |
| 2007 | $1,952 +16.1% | $271,800 +10.4% |
| 2006 | $1,682 +2.1% | $246,200 +13.7% |
| 2005 | $1,648 +20.8% | $216,500 +30.3% |
| 2004 | $1,364 +11.1% | $166,100 +44.8% |
| 2003 | $1,228 +8.8% | $114,700 |
| 2002 | $1,129 -2.7% | $114,700 +3.4% |
| 2000 | $1,160 +26.2% | $110,900 +10.8% |
| 1995 | $919 | $100,100 |
Find assessor info on the county website
Monthly payment
Est. payment
Payment breakdown
Explore the cost of this home by adjusting the details. Changes won't be saved.Climate risks
Neighborhood: Sandy Beach
Nearby schools
Schools provided by the listing agent
- Elementary: Doran Elementary School
- High: Durfee High School
Source: MLS PIN. This data may not be complete. We recommend contacting the local school district to confirm school assignments for this home.
Similar homes
- $639,0006 bd3 ba2.8k sqft89 Rockland St, Fall River, MA 02724For Sale
 MLS ID #73569754, Fatima Pires, Keller Williams South Watuppa. MLS PIN
 - $689,9009 bd3 ba2.5k sqft121 Almy St, Fall River, MA 02720For Sale
 MLS ID #73561791, Bernadette Trafton, LAER Realty Partners. MLS PIN
 - $599,0006 bd3 ba2.3k sqft231 County St, Fall River, MA 02723For Sale
 MLS ID #73563252, Valencia Jacobs Brown, J. Brown Realty. MLS PIN
 - $903,4009 bd4 ba3.3k sqft169 Grant St, Fall River, MA 02721For Sale
 MLS ID #73570214, Luke Walen, Keller Williams South Watuppa. MLS PIN
 - $645,0005 bd3 ba3k sqft130 Winslow Ave, Somerset, MA 02726For Sale
 MLS ID #1423136, Julie Chalue, New England Properties. StateWide MLS RI
 - $765,0006 bd2 ba2.6k sqft27 Barney St, Warren, RI 02885For SaleMLS ID #1423693, Jill Arnold, REMAX Revolution. StateWide MLS RI
- $725,0008 bd4 ba3.3k sqft7 Williams St, Pawtucket, RI 02860For SaleMLS ID #1423925, Amy Barrett, SERHANT.. StateWide MLS RI
- $559,9006 bd2 ba2k sqft41 Mount Hope Ave, Bristol, RI 02809For SaleMLS ID #1420722, Tracey Mulvey, RE/MAX River's Edge - Bristol. StateWide MLS RI
- $699,9906 bd3 ba2.7k sqft13 Rosebank Ave, Providence, RI 02908For SaleMLS ID #1422994, Justin Russillo, Churchill & Banks Co., LLC. StateWide MLS RI
