A little retreat in the heart of it all! Tucked along a tree-lined street, 177 Ames Street welcomes you with the charm and character of the 1930s. Beautiful stone steps, a covered front porch, and decorative fieldstone masonry along the foundation give this meticulously maintained home a distinctive touch of craftsmanship. Inside, you'll find four bedrooms and 2.5 bathrooms, including two full baths with beautiful soaking tubs, perfect for unwinding after a long day. A partially finished basement offers additional flexible living space, while plenty of storage throughout adds everyday practicality. The charm continues outdoors, where a spacious, fully fenced backyard creates your own private oasis. An above-ground pool, generous space for entertaining, and plenty of room to relax make this backyard a wonderful extension of the home. Off-street parking adds convenience. Just ten minutes from Sandy Beach and close to major highways, local restaurants, and shopping, this Fall River home offers the comfort of an established neighborhood with everything you need within easy reach. A charming place to settle in and call home!
For sale
$449,900
177 Ames St, Fall River, MA 02721
4beds
1,538sqft
Single Family Residence
Built in 1930
4,813 Square Feet Lot
$446,600 Zestimate®
$293/sqft
$-- HOA
What's special
Covered front porchAbove-ground poolBeautiful stone stepsTree-lined streetPlenty of storage throughoutOff-street parking adds convenienceFour bedrooms
- 16 hours
- 55
- 0
Zillow last checked:
Listing updated:
Listed by:
AURE Group 508-233-3349,
eXp Realty LLC 888-854-7493,
Caralyne Fondulis 508-287-6516
Source: MLS PIN,MLS#: 73598828
Facts & features
Interior
Bedrooms & bathrooms
- Bedrooms: 4
- Bathrooms: 3
- Full bathrooms: 2
- 1/2 bathrooms: 1
Primary bedroom
- Features: Closet, Flooring - Wall to Wall Carpet, Window(s) - Bay/Bow/Box
- Level: Second
Bedroom 2
- Features: Closet, Flooring - Wall to Wall Carpet, Window(s) - Bay/Bow/Box
- Level: Second
Bedroom 3
- Features: Closet, Flooring - Wall to Wall Carpet, Window(s) - Bay/Bow/Box
- Level: Second
Bedroom 4
- Features: Closet, Flooring - Wall to Wall Carpet, Window(s) - Bay/Bow/Box
- Level: Second
Bathroom 1
- Features: Bathroom - Tiled With Tub & Shower, Soaking Tub
- Level: First
Bathroom 2
- Features: Bathroom - Tiled With Tub & Shower, Skylight, Soaking Tub
- Level: Second
Bathroom 3
- Features: Bathroom - Half
- Level: Basement
Dining room
- Features: Flooring - Hardwood, Window(s) - Bay/Bow/Box, Open Floorplan
- Level: Main,First
Family room
- Features: Flooring - Hardwood, Window(s) - Bay/Bow/Box, Open Floorplan
- Level: Main,First
Kitchen
- Features: Flooring - Stone/Ceramic Tile, Window(s) - Bay/Bow/Box, Open Floorplan
- Level: Main,First
Living room
- Features: Flooring - Hardwood, Window(s) - Bay/Bow/Box, Open Floorplan
- Level: Main,First
Heating
- Baseboard, Natural Gas
Cooling
- Window Unit(s), None
Appliances
- Included: Gas Water Heater, Range, Dishwasher, Microwave, Refrigerator, Washer, Dryer
- Laundry: In Basement
Features
- Internet Available - Broadband
- Flooring: Vinyl, Carpet
- Windows: Insulated Windows
- Basement: Full,Partially Finished,Bulkhead
- Has fireplace: No
Interior area
- Total structure area: 1,538
- Total interior livable area: 1,538 sqft
- Finished area above ground: 1,538
Property
Parking
- Total spaces: 4
- Parking features: Paved Drive, Off Street, Paved
- Uncovered spaces: 4
Features
- Levels: Multi/Split
- Patio & porch: Porch, Deck - Wood
- Exterior features: Porch, Deck - Wood, Pool - Above Ground, Fenced Yard
- Has private pool: Yes
- Pool features: Above Ground
- Fencing: Fenced/Enclosed,Fenced
- Waterfront features: Ocean, 1 to 2 Mile To Beach, Beach Ownership(Public)
Lot
- Size: 4,813 Square Feet
- Features: Level
Details
- Parcel number: M:000E B:0010 L:0008,2823347
- Zoning: B-L
Construction
Type & style
- Home type: SingleFamily
- Architectural style: Colonial
- Property subtype: Single Family Residence
Materials
- Frame
- Foundation: Concrete Perimeter
- Roof: Shingle
Condition
- Year built: 1930
Utilities & green energy
- Electric: 220 Volts, Other (See Remarks)
- Sewer: Public Sewer
- Water: Public
Green energy
- Energy efficient items: Thermostat, Other (See Remarks)
Community & HOA
Community
- Features: Public Transportation, Shopping, Highway Access
HOA
- Has HOA: No
Location
- Region: Fall River
Financial & listing details
- Price per square foot: $293/sqft
- Tax assessed value: $386,300
- Annual tax amount: $4,435
- Date on market: 11/4/2026
- Listing terms: Contract
- Road surface type: Paved
Estimated market value
$446,600
$397,000 - $487,000
$2,687/mo
Price history
| Date | Event | Price |
|---|---|---|
| 11/4/2026 | Listed for sale | $449,900+89%$293/sqft |
Source: MLS PIN #73598828 Report a problem | ||
| 5/15/2008 | Sold | $238,000+879.4%$155/sqft |
Source: Public Record Report a problem | ||
| 5/24/1989 | Sold | $24,300$16/sqft |
Source: Public Record Report a problem | ||
Public tax history
| Year | Property taxes | Tax assessment |
|---|---|---|
| 2025 | $4,098 +6.3% | $357,900 +6.7% |
| 2024 | $3,854 +7.7% | $335,400 +15.1% |
| 2023 | $3,577 +8.5% | $291,500 +11.6% |
| 2022 | $3,296 +7.5% | $261,200 +17.8% |
| 2021 | $3,067 -0.1% | $221,800 +4.4% |
| 2020 | $3,069 +4.5% | $212,400 +5.4% |
| 2019 | $2,938 +9.3% | $201,500 +9.6% |
| 2018 | $2,689 +4.1% | $183,900 -0.3% |
| 2017 | $2,583 +3.8% | $184,500 +1% |
| 2016 | $2,489 +6% | $182,600 +1.7% |
| 2015 | $2,348 +1.6% | $179,500 -2.3% |
| 2014 | $2,311 +4.5% | $183,700 -0.9% |
| 2013 | $2,212 +8% | $185,400 -0.6% |
| 2012 | $2,048 +13.8% | $186,500 -6.3% |
| 2010 | $1,799 -0.8% | $199,000 -11.6% |
| 2009 | $1,814 -5.1% | $225,100 -9.7% |
| 2008 | $1,912 +17.4% | $249,300 +9.9% |
| 2007 | $1,628 +17.2% | $226,800 +11.6% |
| 2006 | $1,389 +8.1% | $203,300 +20.4% |
| 2005 | $1,285 +8.1% | $168,900 +16.6% |
| 2004 | $1,189 +13.2% | $144,800 +47.8% |
| 2003 | $1,050 +8.9% | $98,000 |
| 2002 | $964 -0.9% | $98,000 +5.4% |
| 2000 | $973 +27.2% | $93,000 +11.6% |
| 1995 | $765 | $83,300 |
Find assessor info on the county website
Monthly payment
Est. payment
Payment breakdown
Explore the cost of this home by adjusting the details. Changes won't be saved.Climate risks
Neighborhood: Maplewood

Similar homes
- $509,9004 bd3 ba1.8k sqft290 Rhode Island Ave, Fall River, MA 02724For Sale
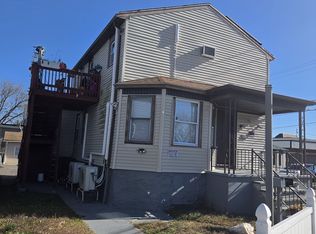 MLS ID #73597791, Danielle Soares, Affordable Real Estate, Inc.. MLS PIN
- $449,0003 bd1 ba1.9k sqft1649 Rodman St, Fall River, MA 02721For Sale
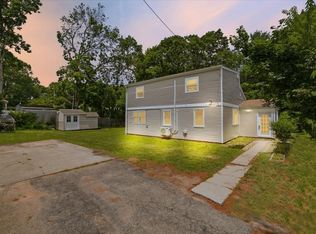 MLS ID #73589979, Dawn Mercer, Keller Williams South Watuppa. MLS PIN
- $425,0003 bd1 ba1.3k sqft261 Ames St, Fall River, MA 02721For Sale
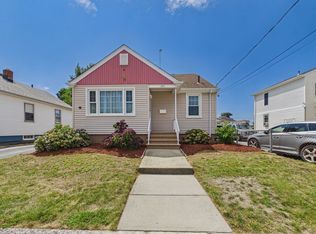 MLS ID #73569218, Paula Levasseur, Home Bound Realty. MLS PIN
- $399,0003 bd2 ba1.5k sqft899 King St, Fall River, MA 02724For Sale
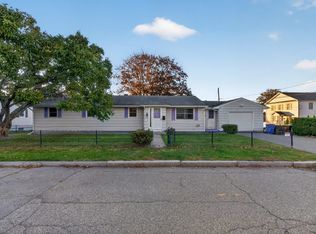 MLS ID #73597914, Kevin Teves, RE/MAX Vantage. MLS PIN
- $525,0003 bd2 ba1.7k sqft972 Old Stafford Rd, Tiverton, RI 02878For Sale
 MLS ID #1427435, Elizabeth Gallagher, The Q Group Realty. StateWide MLS RI
- $599,9004 bd2 ba1.8k sqft111 Durfee Rd, Tiverton, RI 02878For SaleMLS ID #1427756, Mark Mello, Coldwell Banker Realty. StateWide MLS RI
