Check out this charming, move-in-ready single-family home, privately set back from the street on a generous quarter-acre lot. Featuring 3 generous bedrooms and 1 full bathroom, this home offers a peaceful setting with modern comforts and everyday convenience. The beautiful, spacious kitchen features granite countertops and stainless steel appliances, creating a welcoming space for cooking and entertaining. A convenient mudroom adds extra functionality and helps keep everyday life organized. Enjoy year-round comfort with new mini-split systems for heating and cooling, along with a Navien tankless heating system. Outside, the spacious backyard offers plenty of room for gardening, entertaining, outdoor activities, or simply relaxing in your own private retreat. Another standout feature is the super-cool outdoor shed, offering excellent potential for a home office, creative studio, hobby space, or additional storage, along with a second shed for extra storage. A long driveway provides ample off-street parking, adding to the home's everyday convenience. Conveniently located near shopping, parks, and highway access, this home combines modern comforts, inviting living spaces, and versatile outdoor areas. Move right in and enjoy all this charming property has to offer!
For sale
$449,000
1649 Rodman St, Fall River, MA 02721
3beds
1,926sqft
Single Family Residence
Built in 1950
0.27 Acres Lot
$444,400 Zestimate®
$233/sqft
$-- HOA
What's special
Navien tankless heating systemSpacious backyardConvenient mudroomGranite countertopsGenerous quarter-acre lotStainless steel appliancesSuper-cool outdoor shed
- 20 days
- 531
- 42
Zillow last checked:
Listing updated:
Listed by:
Dawn Mercer 774-488-8654,
Keller Williams South Watuppa 508-677-3233
Source: MLS PIN,MLS#: 73589979
Facts & features
Interior
Bedrooms & bathrooms
- Bedrooms: 3
- Bathrooms: 1
- Full bathrooms: 1
Primary bedroom
- Level: First
Bedroom 2
- Level: Second
Bedroom 3
- Level: Second
Bathroom 1
- Level: First
Dining room
- Level: First
Kitchen
- Level: First
Living room
- Level: First
Heating
- Baseboard, Natural Gas
Cooling
- Ductless
Appliances
- Included: Range, Dishwasher, Refrigerator
- Laundry: First Floor, Washer Hookup
Features
- Doors: Insulated Doors
- Windows: Insulated Windows
- Has basement: No
- Has fireplace: No
Interior area
- Total structure area: 1,926
- Total interior livable area: 1,926 sqft
- Finished area above ground: 1,926
- Finished area below ground: 0
Property
Parking
- Total spaces: 4
- Parking features: Off Street, Paved
- Uncovered spaces: 4
Features
- Patio & porch: Patio
- Exterior features: Patio, Storage, Fenced Yard, Garden
- Fencing: Fenced/Enclosed,Fenced
Lot
- Size: 0.27 Acres
Details
- Parcel number: M:000E B:0022 L:0029,2823935
- Zoning: B-L
Construction
Type & style
- Home type: SingleFamily
- Architectural style: Other (See Remarks)
- Property subtype: Single Family Residence
Materials
- Frame
- Foundation: Concrete Perimeter, Slab
- Roof: Shingle
Condition
- Year built: 1950
Utilities & green energy
- Electric: Circuit Breakers
- Sewer: Public Sewer
- Water: Public
- Utilities for property: for Gas Range, Washer Hookup
Community & HOA
Community
- Features: Public Transportation, Shopping, Pool, Tennis Court(s), Park, Walk/Jog Trails, Golf, Medical Facility, Laundromat, Conservation Area, Highway Access, House of Worship, Marina, Private School, Public School, T-Station, University
- Subdivision: Maplewood
HOA
- Has HOA: No
Location
- Region: Fall River
Financial & listing details
- Price per square foot: $233/sqft
- Tax assessed value: $341,200
- Annual tax amount: $3,917
- Date on market: 10/13/2026
Estimated market value
$444,400
$422,000 - $467,000
$2,309/mo
Price history
| Date | Event | Price |
|---|---|---|
| 10/13/2026 | Listed for sale | $449,000+44.8%$233/sqft |
Source: MLS PIN #73589979 Report a problem | ||
| 8/5/2022 | Sold | $310,000+3.7%$161/sqft |
Source: MLS PIN #73001223 Report a problem | ||
| 6/21/2022 | Listed for sale | $299,000+208.2%$155/sqft |
Source: MLS PIN #73001223 Report a problem | ||
| 4/23/1987 | Sold | $97,000$50/sqft |
Source: Public Record Report a problem | ||
Public tax history
| Year | Property taxes | Tax assessment |
|---|---|---|
| 2025 | $3,686 +6.4% | $321,900 +6.8% |
| 2024 | $3,463 +2.2% | $301,400 +9.2% |
| 2023 | $3,388 +8.7% | $276,100 +11.8% |
| 2022 | $3,116 +7.6% | $246,900 +17.9% |
| 2021 | $2,897 -0.1% | $209,500 +4.4% |
| 2020 | $2,899 +5% | $200,600 +5.9% |
| 2019 | $2,761 +6.6% | $189,400 +6.9% |
| 2018 | $2,591 +4% | $177,200 -0.4% |
| 2017 | $2,492 +3.7% | $178,000 +0.9% |
| 2016 | $2,404 +6.1% | $176,400 +1.8% |
| 2015 | $2,265 +1.4% | $173,200 -2.5% |
| 2014 | $2,234 +4.4% | $177,600 -1% |
| 2013 | $2,140 +1.7% | $179,400 -6.4% |
| 2012 | $2,104 +16.4% | $191,600 -4.2% |
| 2010 | $1,808 -1.6% | $200,000 -12.3% |
| 2009 | $1,838 -6.1% | $228,000 -10.7% |
| 2008 | $1,958 +6.3% | $255,300 -0.5% |
| 2007 | $1,842 +18.2% | $256,500 +12.5% |
| 2006 | $1,558 +7.9% | $228,100 +20.2% |
| 2005 | $1,444 -1.1% | $189,700 +6.7% |
| 2004 | $1,460 +4.6% | $177,800 +36.5% |
| 2003 | $1,396 +8.9% | $130,300 |
| 2002 | $1,282 -2.7% | $130,300 +3.4% |
| 2000 | $1,318 +23.8% | $126,000 +8.6% |
| 1995 | $1,065 | $116,000 |
Find assessor info on the county website
Monthly payment
Est. payment
Payment breakdown
Explore the cost of this home by adjusting the details. Changes won't be saved.Climate risks
Neighborhood: Maplewood
Nearby schools
Schools provided by the listing agent
- High: Durfee
Source: MLS PIN. This data may not be complete. We recommend contacting the local school district to confirm school assignments for this home.

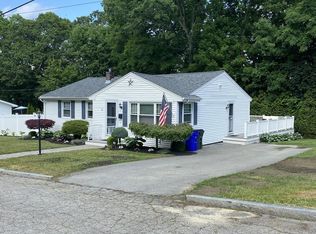
Similar homes
- $420,0003 bd2 ba1.5k sqft45 Bright St, Fall River, MA 02721For Sale
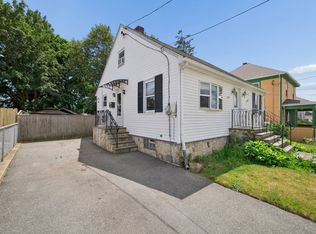 MLS ID #73537504, Matthew Daylor, Keller Williams South Watuppa. MLS PIN
- $425,0003 bd1 ba1.3k sqft261 Ames St, Fall River, MA 02721For Sale
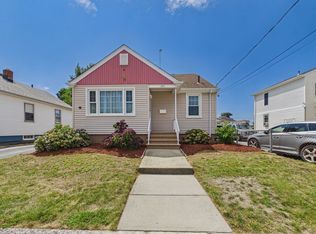 MLS ID #73569218, Paula Levasseur, Home Bound Realty. MLS PIN
- $425,0004 bd2 ba1.1k sqft157 Denver St, Fall River, MA 02721For Sale
 MLS ID #73564195, Manny V Lindo, Highland Real Estate Group. MLS PIN
- $450,0003 bd1 ba1.2k sqft53 Pulaski St, Fall River, MA 02721For Sale
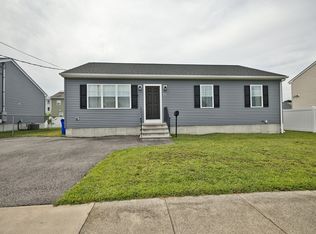 MLS ID #73570623, Steven Melo, Ponte & Associates Real Estate. MLS PIN
- $489,0003 bd2 ba1.8k sqft136 Durfee Rd, Tiverton, RI 02878For Sale
 MLS ID #1424035, Duckworth -Prentice Group, SERHANT.. StateWide MLS RI
- $418,9003 bd1 ba1.2k sqft178 California St, Fall River, MA 02723For SaleMLS ID #1422526, Anthony Vecchiarelli, Real Broker, LLC. StateWide MLS RI
