Welcome to 136 Durfee Road, a spacious three-bedroom Cape in a quiet Tiverton neighborhood. Along with three bedrooms, the home has a bonus room that works well as a home office, den, or flex space. The finished basement adds more living area and could make a good in-law setup. Outside, you'll find mature plantings and lovely gardens around the home. Exterior features include a spacious one-car garage for parking and storage. The location is peaceful and still close to the highway for commuting to Providence, Boston, and Newport County. A new three-bedroom septic system will be installed after closing. Inquire for more information!
For sale
$489,000
136 Durfee Rd, Tiverton, RI 02878
3beds
1,875sqft
Single Family Residence
Built in 1954
0.26 Acres Lot
$-- Zestimate®
$261/sqft
$-- HOA
What's special
Spacious three-bedroom cape
- 17 hours
- 352
- 27
Zillow last checked:
Listing updated:
Listed by:
Duckworth -Prentice Group 508-284-0158,
SERHANT.
Source: StateWide MLS RI,MLS#: 1424035
Facts & features
Interior
Bedrooms & bathrooms
- Bedrooms: 3
- Bathrooms: 2
- Full bathrooms: 2
Primary bedroom
- Level: First
- Area: 143 Square Feet
- Dimensions: 11
Bedroom 2
- Level: First
- Area: 110 Square Feet
- Dimensions: 10
Bedroom 3
- Level: Second
- Area: 143 Square Feet
- Dimensions: 11
Bedroom 4
- Level: Second
- Area: 143 Square Feet
- Dimensions: 11
Bathroom
- Level: First
- Area: 40 Square Feet
- Dimensions: 5
Dining area
- Level: First
- Area: 60 Square Feet
- Dimensions: 12
Kitchen
- Level: First
- Area: 84 Square Feet
- Dimensions: 12
Living room
- Level: First
- Area: 221 Square Feet
- Dimensions: 17
Recreation room
- Level: Lower
- Area: 208 Square Feet
- Dimensions: 16
Utility room
- Level: Lower
- Area: 88 Square Feet
- Dimensions: 11
Heating
- Oil, Baseboard, Radiant
Cooling
- None
Appliances
- Included: Dishwasher, Dryer, Microwave, Oven/Range, Refrigerator, Washer
Features
- Wall (Dry Wall), Wall (Plaster), Stairs, Plumbing (Mixed), Ceiling Fan(s)
- Flooring: Ceramic Tile, Hardwood, Carpet
- Basement: Full,Interior and Exterior,Partially Finished,Bath/Stubbed,Family Room,Kitchen,Storage Space,Utility
- Has fireplace: No
- Fireplace features: None
Interior area
- Total structure area: 1,305
- Total interior livable area: 1,875 sqft
- Finished area above ground: 1,305
- Finished area below ground: 570
Video & virtual tour
Property
Parking
- Total spaces: 4
- Parking features: Detached, Driveway
- Garage spaces: 1
- Has uncovered spaces: Yes
Lot
- Size: 0.26 Acres
Details
- Parcel number: TIVEM113B162
- Zoning: R30
Construction
Type & style
- Home type: SingleFamily
- Architectural style: Cape Cod
- Property subtype: Single Family Residence
Materials
- Dry Wall, Plaster, Vinyl Siding
- Foundation: Concrete Perimeter
Condition
- New construction: No
- Year built: 1954
Utilities & green energy
- Electric: 200+ Amp Service, Circuit Breakers
- Sewer: Septic Tank
- Water: Municipal
Community & HOA
Community
- Features: Highway Access, Interstate, Marina, Public School, Recreational Facilities, Restaurants, Schools, Near Shopping, Near Swimming, Tennis
HOA
- Has HOA: No
Location
- Region: Tiverton
Financial & listing details
- Price per square foot: $261/sqft
- Tax assessed value: $368,500
- Annual tax amount: $4,072
- Date on market: 9/24/2026
Estimated market value
Not available
Estimated sales range
Not available
Not available
Price history
| Date | Event | Price |
|---|---|---|
| 9/24/2026 | Listed for sale | $489,000$261/sqft |
Source:  StateWide MLS RI #1424035 Report a problem StateWide MLS RI #1424035 Report a problem | ||
Public tax history
| Year | Property taxes | Tax assessment |
|---|---|---|
| 2025 | $4,072 | $368,500 |
| 2024 | $4,072 +7.1% | $368,500 +41.8% |
| 2023 | $3,802 | $259,900 |
| 2022 | $3,802 +2.5% | $259,900 |
| 2021 | $3,709 -57.1% | $259,900 +13.5% |
| 2020 | $8,652 +0.1% | $229,000 |
| 2019 | $8,646 +130.4% | $229,000 |
| 2018 | $3,753 -1.3% | $229,000 +14.7% |
| 2017 | $3,804 -0.5% | $199,700 |
| 2016 | $3,822 | $199,700 |
| 2015 | $3,822 +5.2% | $199,700 +6.1% |
| 2014 | $3,634 +1.6% | $188,300 |
| 2012 | $3,576 +3.6% | $188,300 -14.3% |
| 2011 | $3,453 +2.3% | $219,800 |
| 2010 | $3,374 +7% | $219,800 |
| 2009 | $3,154 -0.3% | $219,800 -21.8% |
| 2008 | $3,164 +9.7% | $281,000 |
| 2007 | $2,883 +22.5% | $281,000 +80.8% |
| 2005 | $2,354 +8.8% | $155,400 +0.9% |
| 2003 | $2,164 | $154,000 |
Find assessor info on the county website
Monthly payment
Est. payment
Payment breakdown
Explore the cost of this home by adjusting the details. Changes won't be saved.Climate risks
Neighborhood: 02878
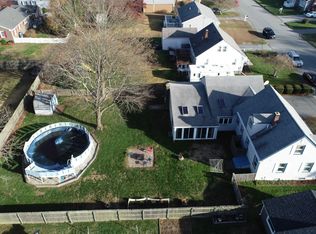
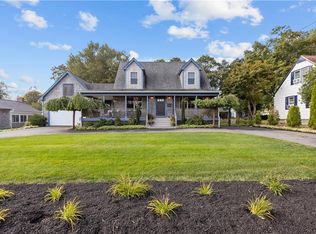
Similar homes
- $475,0004 bd1 ba1.2k sqft110 James M Beardsworth Ave, Tiverton, RI 02878For Sale

 MLS ID #1422814, Cathy Wicks, Hogan Associates Christie's. StateWide MLS RI
 - $525,0003 bd2 ba1.4k sqft34 John Duggan Rd, Tiverton, RI 02878For Sale
 MLS ID #1422035, Catherine Watne, Gustave White Sotheby's Realty. StateWide MLS RI
 - $519,0004 bd2 ba1.9k sqft40 Walnut St, Tiverton, RI 02878For Sale
 MLS ID #1421808, Zechariah Stockbarger, Keller Williams South Watuppa. StateWide MLS RI
 - $599,0003 bd2 ba2k sqft201 Randolph Ave, Tiverton, RI 02878For Sale
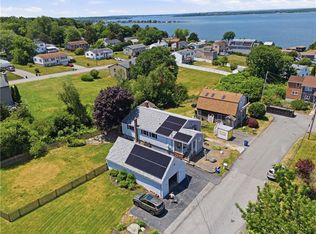 MLS ID #1423295, Devin Sheehan, SERHANT.. StateWide MLS RI
 - $499,9003 bd2 ba1.9k sqft185 Hilton St, Tiverton, RI 02878For SaleMLS ID #1422097, Lisa Moura, Real Broker, LLC. StateWide MLS RI
- $499,9993 bd2 ba1.5k sqft49 Grinnell Ave, Tiverton, RI 02878For SaleMLS ID #1416352, Ronald Rodrigues, Keller Williams Coastal. StateWide MLS RI
- $449,9003 bd2 ba1.3k sqft836 Main Rd, Tiverton, RI 02878For SaleMLS ID #1420868, Nicole Sheusi, Residential Properties Ltd.. StateWide MLS RI
- $398,0003 bd2 ba2.5k sqft156 Stafford Rd, Tiverton, RI 02878For SaleMLS ID #1423012, The Willett Team, SERHANT.. StateWide MLS RI
- $460,0003 bd2 ba1.9k sqftNeville's Landing, Tiverton, RI 02878For SaleMLS ID #1421355, David Travers, Keller Williams Coastal. StateWide MLS RI
- $555,0003 bd3 ba2.2k sqft117 Bulgarmarsh Rd, Tiverton, RI 02878For SaleMLS ID #1414533, Mark Raymond, Residential Properties Ltd.. StateWide MLS RI
- $679,9004 bd2 ba1.9k sqft185 Kearns Ave, Tiverton, RI 02878For SaleMLS ID #1422914, Denise Pare, Keller Williams South Watuppa. StateWide MLS RI
