Rare opportunity on Stafford Pond offering a waterfront home, adjoining lot and substantial garage/workshop in one unique package. Set on approximately 1.19 acres across two abutting parcels, the property enjoys direct freshwater frontage, scenic pond views and convenient access to boating, kayaking and fishing. The charming two-bedroom cottage offers approximately 1,207 square feet of living space with an open first-floor layout, living room with propane fireplace insert, kitchen and dining area, full bath, and a bright four-season sunroom overlooking the water. Mini-split systems provide efficient heating and cooling, while the second floor features two bedrooms. Recent improvements include a newer roof along with extensive structural work in the crawlspace. The adjoining parcel adds tremendous versatility with an approximately 1,800-square-foot multi-bay garage/workshop offering generous storage, work areas and additional finished space. A large paved parking area provides ample room for vehicles, equipment or recreational gear. Whether you are looking for a year-round waterfront residence, a peaceful retreat, or a property with exceptional workshop and storage space, this distinctive Stafford Pond offering provides a combination that is difficult to replicate.
Active
$575,000
1031-1023 Old Stafford Rd, Tiverton, RI 02878
2beds
1,176sqft
Single Family Residence
Built in 1976
1.2 Acres Lot
$-- Zestimate®
$489/sqft
$-- HOA
What's special
Waterfront homeDirect freshwater frontageCharming two-bedroom cottageScenic pond viewsNewer roofKitchen and dining areaOpen first-floor layout
- 10 days
- 1,235
- 60
Likely to sell faster than
Zillow last checked:
Listing updated:
Listed by:
James Holland 401-640-5545,
T. L. Holland Agency
Source: StateWide MLS RI,MLS#: 1425544
Facts & features
Interior
Bedrooms & bathrooms
- Bedrooms: 2
- Bathrooms: 1
- Full bathrooms: 1
Heating
- Bottle Gas, Forced Air, Gas Connected
Cooling
- Ductless, Heat Pump, Other
Appliances
- Included: Gas Water Heater, Tankless Water Heater
Features
- Stairs, Plumbing (Mixed), Insulation (Ceiling), Insulation (Floors), Insulation (Walls)
- Flooring: Ceramic Tile, Vinyl, Carpet
- Windows: Insulated Windows
- Basement: Crawl Space,Unfinished
- Number of fireplaces: 1
- Fireplace features: Brick, Insert
Interior area
- Total structure area: 1,176
- Total interior livable area: 1,176 sqft
- Finished area above ground: 1,176
- Finished area below ground: 0
Video & virtual tour
Property
Parking
- Total spaces: 12
- Parking features: Detached, Driveway
- Has garage: Yes
- Has uncovered spaces: Yes
Features
- Patio & porch: Deck, Patio, Screened
- Has view: Yes
- View description: Water
- Has water view: Yes
- Water view: Water
- Waterfront features: Waterfront, Freshwater Front
Lot
- Size: 1.2 Acres
- Features: Cul-De-Sac, Extra Lot
Details
- Additional structures: Outbuilding
Construction
Type & style
- Home type: SingleFamily
- Architectural style: Cape Cod
- Property subtype: Single Family Residence
Materials
- Vinyl Siding
- Foundation: Concrete Perimeter
Condition
- New construction: No
- Year built: 1976
Utilities & green energy
- Electric: 100 Amp Service, Circuit Breakers
- Sewer: Septic Tank
- Water: Private, Well
Community & HOA
Community
- Features: Highway Access, Public School, Recreational Facilities, Restaurants, Schools, Near Shopping, Near Swimming
HOA
- Has HOA: No
Location
- Region: Tiverton
Financial & listing details
- Price per square foot: $489/sqft
- Annual tax amount: $9,266
- Date on market: 10/23/2026
Estimated market value
Not available
Estimated sales range
Not available
Not available
Price history
| Date | Event | Price |
|---|---|---|
| 10/23/2026 | Listed for sale | $575,000-1.7%$489/sqft |
Source:  StateWide MLS RI #1425544 Report a problem | ||
| 3/25/2024 | Listing removed | -- |
Source: StateWide MLS RI #1351940 Report a problem | ||
| 2/1/2024 | Listed for sale | $585,000$497/sqft |
Source: StateWide MLS RI #1351940 Report a problem | ||
Public tax history
Tax history is unavailable.
Monthly payment
Est. payment
Payment breakdown
Explore the cost of this home by adjusting the details. Changes won't be saved.Climate risks
Neighborhood: 02878

Similar homes
- $525,0003 bd2 ba1.7k sqft972 Old Stafford Rd, Tiverton, RI 02878For Sale
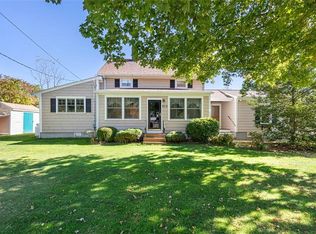
 MLS ID #1427435, Elizabeth Gallagher, The Q Group Realty. StateWide MLS RI
- $599,9003 bd1 ba1.5k sqft420 Crandall Rd, Tiverton, RI 02878For Sale
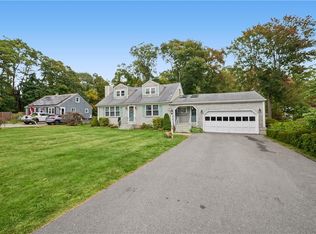 MLS ID #1427197, Flora Rocha, Keller Williams South Watuppa. StateWide MLS RI
- $525,0003 bd1 ba1.2k sqft2960 Main Rd, Tiverton, RI 02878For Sale
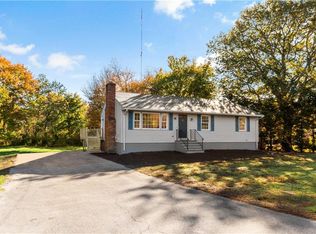 MLS ID #1427253, Joseph Ferreira, New Road Realty. StateWide MLS RI
- $475,0003 bd1 ba1.4k sqft1285 Main Rd, Tiverton, RI 02878For Sale
 MLS ID #1427361, The Willett Team, SERHANT.. StateWide MLS RI
- $469,9002 bd1 ba704 sqft74 Lawrence Ct, Tiverton, RI 02878For SaleMLS ID #1427650, Courtney Ponte, Marble House Realty, Inc.. StateWide MLS RI
- $519,0003 bd1 ba1.3k sqft58 Islington Ave, Portsmouth, RI 02871For SaleMLS ID #1427570, Tammy Bass, SERHANT.. StateWide MLS RI
- $384,5002 bd1 ba963 sqft47 Restful Valley Rd, Tiverton, RI 02878For SaleMLS ID #1422572, Dory Skemp, Residential Properties Ltd.. StateWide MLS RI
- $349,9002 bd1 ba736 sqft123 Hambly Rd, Tiverton, RI 02878For SaleMLS ID #1427523, Holly Bronhard, eXp Realty. StateWide MLS RI
- $429,9003 bd2 ba1.7k sqft26 Blue Jay St, Tiverton, RI 02878For SaleMLS ID #1424432, Jason Saphire, www.HomeZu.com. StateWide MLS RI
- $850,0003 bd2 ba1.6k sqft241 Cornell Rd, Tiverton, RI 02878For SaleMLS ID #1415818, John Long, HomeSmart First Class Realty. StateWide MLS RI
- $475,0004 bd1 ba1.2k sqft110 James M Beardsworth Ave, Tiverton, RI 02878For SaleMLS ID #1422814, Cathy Wicks, Hogan Associates Christie's. StateWide MLS RI
