Enjoy exceptional comfort and timeless appeal in this beautifully appointed three-bedroom, two-full-bath property, featuring high-velocity central air conditioning, an automatic whole-house generator with transfer switch, and a gas-insert fireplace. Solid-surface countertops, hardwood and tile flooring throughout, and a main-level washer and dryer add both style and convenience. A four-season sunroom offers year-round enjoyment, while the expansive grounds showcase mature landscaping, elegant stone walls, and an in-ground heated saltwater pool—creating a private outdoor retreat perfect for relaxing and entertaining.
Pending
$659,000
170 Briggs Rd, Westport, MA 02790
3beds
1,604sqft
Single Family Residence
Built in 1966
1.31 Acres Lot
$608,800 Zestimate®
$411/sqft
$-- HOA
What's special
Gas-insert fireplaceHigh-velocity central air conditioningExpansive groundsMature landscapingIn-ground heated saltwater poolMain-level washer and dryerElegant stone walls
- 16 days
- 881
- 36
Likely to sell faster than
Zillow last checked:
Listing updated:
Listed by:
Thomas F. Aubin 774-264-0182,
Brookside Realty Group 508-678-5055,
Thomas F. Aubin 774-264-0182
Source: MLS PIN,MLS#: 73596480
Facts & features
Interior
Bedrooms & bathrooms
- Bedrooms: 3
- Bathrooms: 2
- Full bathrooms: 2
Primary bedroom
- Features: Bathroom - 3/4, Ceiling Fan(s), Walk-In Closet(s), Flooring - Hardwood
- Level: First
Bedroom 2
- Features: Ceiling Fan(s), Closet, Flooring - Hardwood
- Level: First
Bedroom 3
- Features: Ceiling Fan(s), Closet, Flooring - Hardwood
- Level: First
Primary bathroom
- Features: Yes
Bathroom 1
- Features: Bathroom - With Shower Stall, Flooring - Stone/Ceramic Tile, Countertops - Stone/Granite/Solid
- Level: First
Bathroom 2
- Features: Bathroom - Full, Bathroom - 3/4, Flooring - Stone/Ceramic Tile, Countertops - Stone/Granite/Solid
- Level: First
Dining room
- Features: Flooring - Hardwood
- Level: First
Kitchen
- Features: Flooring - Stone/Ceramic Tile, Countertops - Stone/Granite/Solid, Countertops - Upgraded
- Level: First
Living room
- Features: Ceiling Fan(s), Flooring - Hardwood, Recessed Lighting
- Level: First
Heating
- Baseboard, Oil, Natural Gas
Cooling
- Central Air
Appliances
- Included: Gas Water Heater, Tankless Water Heater, Dishwasher, Microwave, Plumbed For Ice Maker
- Laundry: Flooring - Vinyl, First Floor, Electric Dryer Hookup, Washer Hookup
Features
- Ceiling Fan(s), Bonus Room, Internet Available - Broadband, Internet Available - Satellite
- Flooring: Tile, Laminate, Hardwood, Flooring - Stone/Ceramic Tile
- Windows: Screens
- Basement: Full,Finished,Interior Entry,Garage Access,Sump Pump,Concrete
- Number of fireplaces: 1
- Fireplace features: Living Room
Interior area
- Total structure area: 1,604
- Total interior livable area: 1,604 sqft
- Finished area above ground: 1,604
Property
Parking
- Total spaces: 11
- Parking features: Attached, Paved Drive, Off Street, Paved
- Attached garage spaces: 1
- Uncovered spaces: 10
Accessibility
- Accessibility features: No
Features
- Patio & porch: Porch, Patio
- Exterior features: Porch, Patio, Pool - Inground, Pool - Inground Heated, Rain Gutters, Screens, Stone Wall
- Has private pool: Yes
- Pool features: In Ground, Pool - Inground Heated
Lot
- Size: 1.31 Acres
- Features: Corner Lot, Wooded, Gentle Sloping
Details
- Parcel number: M:0029 B:0000 L:5E,5H,53,2998358
- Zoning: R
Construction
Type & style
- Home type: SingleFamily
- Architectural style: Ranch
- Property subtype: Single Family Residence
Materials
- Frame
- Foundation: Concrete Perimeter
- Roof: Shingle
Condition
- Year built: 1966
Utilities & green energy
- Electric: Generator, Circuit Breakers, 200+ Amp Service, Generator Connection
- Sewer: Private Sewer
- Water: Private
- Utilities for property: for Gas Range, for Gas Oven, for Electric Dryer, Washer Hookup, Icemaker Connection, Generator Connection
Community & HOA
Community
- Features: Park, Highway Access, House of Worship, Public School, University
- Security: Security System
HOA
- Has HOA: No
Location
- Region: Westport
Financial & listing details
- Price per square foot: $411/sqft
- Tax assessed value: $525,100
- Annual tax amount: $3,823
- Date on market: 10/30/2026
- Listing terms: Contract
Estimated market value
$608,800
$560,000 - $658,000
$3,217/mo
Price history
| Date | Event | Price |
|---|---|---|
| 11/13/2026 | Pending sale | $659,000$411/sqft |
Source: MLS PIN #73596480 Report a problem | ||
| 11/5/2026 | Contingent | $659,000$411/sqft |
Source: MLS PIN #73596480 Report a problem | ||
| 10/29/2026 | Listed for sale | $659,000$411/sqft |
Source: MLS PIN #73596480 Report a problem | ||
Public tax history
| Year | Property taxes | Tax assessment |
|---|---|---|
| 2025 | $3,802 +6.4% | $510,300 +10.4% |
| 2024 | $3,572 +2.8% | $462,100 +8.5% |
| 2023 | $3,476 +5.7% | $426,000 +9.8% |
| 2022 | $3,289 +5.7% | $387,900 +7.5% |
| 2021 | $3,111 +5.6% | $360,900 +3.2% |
| 2020 | $2,947 +5% | $349,600 +2.9% |
| 2019 | $2,808 +4.7% | $339,600 +3.5% |
| 2018 | $2,681 +5.9% | $328,200 +3.3% |
| 2017 | $2,531 +6.2% | $317,600 +5.4% |
| 2016 | $2,384 +6.4% | $301,400 +6.7% |
| 2015 | $2,241 +2.1% | $282,600 -0.9% |
| 2014 | $2,195 +3.4% | $285,100 -0.7% |
| 2013 | $2,122 -3% | $287,100 -7.5% |
| 2012 | $2,188 +3.6% | $310,300 -1.4% |
| 2011 | $2,111 +2.2% | $314,600 -4.5% |
| 2010 | $2,066 +4.8% | $329,500 -7.4% |
| 2009 | $1,972 -8.4% | $355,900 -8.1% |
| 2008 | $2,153 +4% | $387,200 -1.8% |
| 2007 | $2,070 +1.2% | $394,300 +2.8% |
| 2006 | $2,045 +10.5% | $383,700 +27.3% |
| 2005 | $1,851 +3.5% | $301,500 +36% |
| 2004 | $1,789 +2.2% | $221,700 +4.4% |
| 2003 | $1,751 -0.4% | $212,300 +23.1% |
| 2001 | $1,758 +10.2% | $172,400 +9.3% |
| 1998 | $1,596 | $157,700 |
Find assessor info on the county website
Monthly payment
Est. payment
Payment breakdown
Explore the cost of this home by adjusting the details. Changes won't be saved.Climate risks
Neighborhood: 02790
Nearby schools
Schools provided by the listing agent
- Elementary: Macomber/Westport Elementary
- Middle: Westport Middle School
- High: Westport /Diman/Bristol Aggie
Source: MLS PIN. This data may not be complete. We recommend contacting the local school district to confirm school assignments for this home.
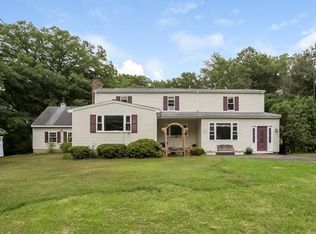
Similar homes
- $639,9003 bd2 ba1.9k sqft19 Bassett Ave, Westport, MA 02790For Sale
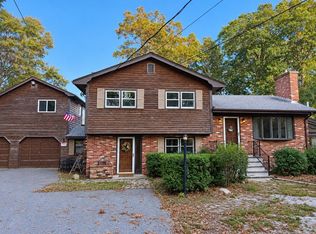 MLS ID #73588440, Jennifer DaPonte, Keller Williams Coastal. MLS PIN
- $589,9003 bd1 ba1.2k sqft92 Benoit St, Westport, MA 02790For Sale
 MLS ID #73594864, Alexander Machado, Seaport Realty. MLS PIN
- $749,0003 bd2 ba1.8k sqft37 Bluebird Ln, Westport, MA 02790For Sale
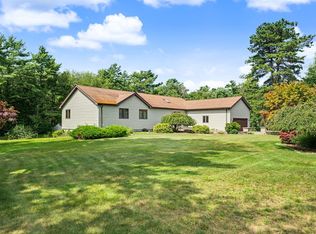 MLS ID #73595073, Karyn Kopecky, RE/MAX River's Edge. MLS PIN
- $652,9004 bd3 ba2.1k sqft128 Old Bedford Rd, Westport, MA 02790For Sale
 MLS ID #73449463, Team ROSO, RE/MAX Vantage. MLS PIN
- $759,0004 bd2 ba2.1k sqft49 Captains Cir, Tiverton, RI 02878For Sale
 MLS ID #1427810, Anthony Mattera, Hope Real Estate. StateWide MLS RI
- $599,9004 bd2 ba1.8k sqft111 Durfee Rd, Tiverton, RI 02878For SaleMLS ID #1427756, Mark Mello, Coldwell Banker Realty. StateWide MLS RI
- $459,9002 bd2 ba1.3k sqft44 Margaret St, Tiverton, RI 02878For SaleMLS ID #1428437, Jeffrey Stevens, Real Broker, LLC. StateWide MLS RI
- $665,0004 bd2 ba2k sqft126 Hilton St, Tiverton, RI 02878For SaleMLS ID #1425208, Chris Whitten, Premeer Real Estate. StateWide MLS RI
