Welcome to 44 Margaret Street! Tucked away on a private, wooded acre, this charming 2-bedroom, 1.5 bathroom log home offers a unique opportunity to enjoy the warmth and character of rustic living while remaining conveniently close to shopping, restaurants, and major highway access. Surrounded by nature, this property provides a peaceful setting with plenty of privacy and room to enjoy the outdoors. The property also features a detached barn, offering endless possibilities for additional storage, a workshop, hobby space, or whatever best suits your needs. Whether you're looking for a cozy home, a weekend retreat, or a property with room to make your own, the possibilities are here. With a little TLC, some thoughtful updates, and your own personal touches, you can bring out the full potential of this special property and make it truly shine. If you've been searching for a home with character, privacy, and potential, 44 Margaret Street is one you won't want to miss!
Active
$459,900
44 Margaret St, Tiverton, RI 02878
2beds
1,332sqft
Single Family Residence
Built in 2001
1 Acres Lot
$-- Zestimate®
$345/sqft
$-- HOA
What's special
Detached barnCozy homeSurrounded by naturePrivate wooded acre
- 2 days
- 621
- 43
Likely to sell faster than
Zillow last checked:
Listing updated:
Listed by:
Jeffrey Stevens 401-465-5370,
Real Broker, LLC
Source: StateWide MLS RI,MLS#: 1428437
Facts & features
Interior
Bedrooms & bathrooms
- Bedrooms: 2
- Bathrooms: 2
- Full bathrooms: 1
- 1/2 bathrooms: 1
Primary bedroom
- Features: Ceiling Height 7 to 9 ft
- Level: First
Bedroom 2
- Features: Ceiling Height 7 to 9 ft
- Level: Second
Bathroom
- Features: Ceiling Height 7 to 9 ft
- Level: First
Bathroom
- Features: Ceiling Height 7 to 9 ft
- Level: Second
Dining area
- Features: Ceiling Height 7 to 9 ft
- Level: First
Family room
- Features: High Ceilings
- Level: First
Kitchen
- Features: Ceiling Height 7 to 9 ft
- Level: First
Office
- Features: Ceiling Height 7 to 9 ft
- Level: Second
Heating
- Oil, Baseboard
Cooling
- None
Appliances
- Included: Refrigerator
Features
- Wall (Dry Wall), Plumbing (Mixed)
- Flooring: Hardwood, Laminate, Carpet
- Basement: Crawl Space,Unfinished
- Number of fireplaces: 1
- Fireplace features: Stone
Interior area
- Total structure area: 1,332
- Total interior livable area: 1,332 sqft
- Finished area above ground: 1,332
- Finished area below ground: 0
Property
Parking
- Total spaces: 2
- Parking features: No Garage
Lot
- Size: 1 Acres
Details
- Additional structures: Barn(s)
- Parcel number: TIVEM218B209
Construction
Type & style
- Home type: SingleFamily
- Architectural style: Log Home
- Property subtype: Single Family Residence
Materials
- Log, Dry Wall, Wood
- Foundation: Concrete Perimeter
Condition
- New construction: No
- Year built: 2001
Utilities & green energy
- Electric: 100 Amp Service
- Sewer: Septic Tank
- Water: Public
Community & HOA
Community
- Features: Commuter Bus, Highway Access, Interstate, Public School, Restaurants, Schools, Near Shopping
- Subdivision: Bliss Corners
HOA
- Has HOA: No
Location
- Region: Tiverton
Financial & listing details
- Price per square foot: $345/sqft
- Tax assessed value: $408,600
- Annual tax amount: $4,629
- Date on market: 11/13/2026
Estimated market value
Not available
Estimated sales range
Not available
Not available
Price history
| Date | Event | Price |
|---|---|---|
| 11/13/2026 | Listed for sale | $459,900$345/sqft |
Source:  StateWide MLS RI #1428437 Report a problem | ||
Public tax history
| Year | Property taxes | Tax assessment |
|---|---|---|
| 2025 | $4,515 | $408,600 |
| 2024 | $4,515 -9.9% | $408,600 +19.3% |
| 2023 | $5,012 | $342,600 |
| 2022 | $5,012 +2.5% | $342,600 |
| 2021 | $4,889 +50.4% | $342,600 +56.8% |
| 2020 | $3,250 +300% | $218,500 |
| 2019 | $813 -77.3% | $218,500 |
| 2018 | $3,581 -10% | $218,500 +4.6% |
| 2017 | $3,978 -0.5% | $208,800 |
| 2016 | $3,996 | $208,800 |
| 2015 | $3,996 -3.8% | $208,800 -3% |
| 2014 | $4,155 +1.6% | $215,300 0% |
| 2012 | $4,090 -10.3% | $215,400 -25.8% |
| 2011 | $4,559 +2.3% | $290,200 |
| 2010 | $4,455 +7% | $290,200 |
| 2009 | $4,164 +3.7% | $290,200 -18.6% |
| 2008 | $4,015 +9.7% | $356,600 |
| 2007 | $3,659 +1.9% | $356,600 +50.5% |
| 2005 | $3,591 +8.5% | $237,000 +0.6% |
| 2003 | $3,309 | $235,500 |
Find assessor info on the county website
Monthly payment
Est. payment
Payment breakdown
Explore the cost of this home by adjusting the details. Changes won't be saved.Climate risks
Neighborhood: 02878
Similar homes
- $475,0003 bd1 ba1.4k sqft1285 Main Rd, Tiverton, RI 02878For Sale

 MLS ID #1427361, The Willett Team, SERHANT.. StateWide MLS RI
- $525,0003 bd2 ba1.7k sqft972 Old Stafford Rd, Tiverton, RI 02878For Sale
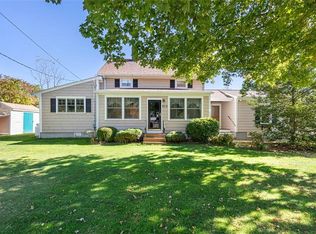 MLS ID #1427435, Elizabeth Gallagher, The Q Group Realty. StateWide MLS RI
- $489,0003 bd2 ba1.8k sqft136 Durfee Rd, Tiverton, RI 02878For Sale
 MLS ID #1424035, Duckworth -Prentice Group, SERHANT.. StateWide MLS RI
- $575,0002 bd1 ba1.1k sqft1031-1023 Old Stafford Rd, Tiverton, RI 02878For Sale
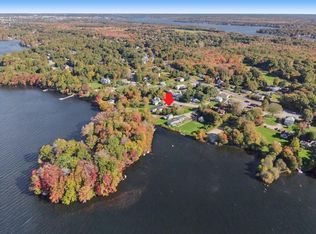 MLS ID #1425544, James Holland, T. L. Holland Agency. StateWide MLS RI
- $449,9003 bd2 ba1.3k sqft836 Main Rd, Tiverton, RI 02878For SaleMLS ID #1420868, Nicole Sheusi, Residential Properties Ltd.. StateWide MLS RI
- $499,0003 bd3 ba1.9k sqft4 Saxony Ave, Tiverton, RI 02878For SaleMLS ID #1425644, Moe Mills, Keller Williams Coastal. StateWide MLS RI
- $429,9003 bd2 ba1.7k sqft26 Blue Jay St, Tiverton, RI 02878For SaleMLS ID #1424432, Jason Saphire, www.HomeZu.com. StateWide MLS RI
- $549,9003 bd1 ba1.5k sqft420 Crandall Rd, Tiverton, RI 02878For SaleMLS ID #1427197, Flora Rocha, Keller Williams South Watuppa. StateWide MLS RI
- $475,0004 bd1 ba1.2k sqft110 James M Beardsworth Ave, Tiverton, RI 02878For SaleMLS ID #1422814, Cathy Wicks, Hogan Associates Christie's. StateWide MLS RI
- $559,0003 bd2 ba1.3k sqft102 Cottage Ave, Portsmouth, RI 02871For SaleMLS ID #1428196, Barbara Hanaway, Century 21 Topsail Realty. StateWide MLS RI
- $479,9003 bd2 ba1.9k sqft185 Hilton St, Tiverton, RI 02878For SaleMLS ID #1422097, Lisa Moura, Real Broker, LLC. StateWide MLS RI
- $599,9004 bd2 ba1.8k sqft111 Durfee Rd, Tiverton, RI 02878For SaleMLS ID #1427756, Mark Mello, Coldwell Banker Realty. StateWide MLS RI
- $384,5002 bd1 ba963 sqft47 Restful Valley Rd, Tiverton, RI 02878For SaleMLS ID #1422572, Dory Skemp, Residential Properties Ltd.. StateWide MLS RI
- $569,0003 bd2 ba1.8k sqft21 King Rd, Tiverton, RI 02878For SaleMLS ID #1425583, Shannon Walker, Hogan Associates Christie's. StateWide MLS RI
- $245,0002 bd2 ba1.1k sqft65 Mockingbird Ln, Tiverton, RI 02878For SaleMLS ID #1427639, Debra Jobin, RE/MAX River's Edge - Bristol. StateWide MLS RI
