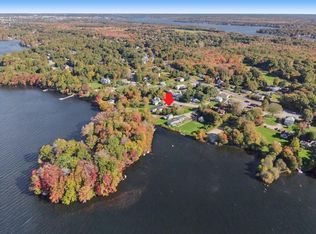
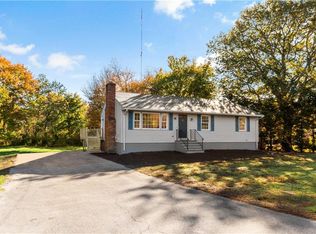
CHARM, CHARACTER & HIGH-QUALITY CRAFTSMANSHIP! Set amid private, wooded surroundings with views of Stafford Pond, this inviting 3-4 bedroom, 2-bath Cape offers 1,701 sq ft of living space and an impressive list of improvements. A versatile bonus room offers the flexibility of a 4th bedroom, home office, or additional living space. The stunning 2017 addition delivers a gorgeous kitchen with granite countertops, sleek soft-close cabinetry, and high-end appliances, along with a spacious first-floor primary suite featuring a massive walk-in closet and private access to the patio. Warm hardwood floors, convenient first-floor laundry, and a peaceful sunporch made for unwinding complete the interior, while efficient mini-splits heat and cool with ease and a charming woodstove adds a cozy glow. The major updates are already done: a 2026 tankless water heater, a 2020 roof, 2017 septic system, freshly painted red cedar shingles, newer Pella windows and doors, 200-amp electrical, fully updated electrical and plumbing, a rebuilt chimney, and an insulated attached 2-car garage. Step outside to your own private oasis made for entertaining, with a beautiful patio, pergola, fire pit, Weber charcoal grill, composite decking, a screened gazebo with electricity, a hot tub hookup, shed, and carport. Just up the road, public pond access offers fishing and small-boat recreation. Quality updates, full of heart, and a true sense of home - picture yourself here, then come make it yours!
Active
$525,000
972 Old Stafford Rd, Tiverton, RI 02878
3beds
1,701sqft
Single Family Residence
Built in 1900
0.31 Acres Lot
$-- Zestimate®
$309/sqft
$-- HOA
What's special
Versatile bonus roomConvenient first-floor laundryBeautiful patioViews of stafford pondGranite countertopsGorgeous kitchenPrivate wooded surroundings
- 17 hours
- 250
- 41
Zillow last checked:
Listing updated:
Listed by:
Elizabeth Gallagher 401-465-2773,
The Q Group Realty
Source: StateWide MLS RI,MLS#: 1427435
Facts & features
Interior
Bedrooms & bathrooms
- Bedrooms: 3
- Bathrooms: 2
- Full bathrooms: 2
Primary bedroom
- Level: First
Bedroom 2
- Level: Second
Bedroom 3
- Level: Second
Bedroom 4
- Level: Second
Bathroom
- Level: First
Dining room
- Level: First
Kitchen
- Level: First
Living room
- Level: First
Sun room
- Level: First
Heating
- Oil, Forced Water
Cooling
- Has cooling: Yes
Appliances
- Included: Dishwasher, Dryer, Range Hood, Refrigerator, Washer, Tankless Water Heater
Features
- Wall (Dry Wall), Wall (Plaster), Cathedral Ceiling(s), Stairs, Plumbing (Mixed), Insulation (Unknown), Ceiling Fan(s)
- Flooring: Hardwood, Vinyl, Carpet
- Doors: Storm Door(s)
- Windows: Insulated Windows, Skylight(s)
- Basement: Full,Bulkhead,Unfinished,Storage Space,Utility
- Attic: Attic Stairs, Attic Storage
- Has fireplace: No
- Fireplace features: None
Interior area
- Total structure area: 1,701
- Total interior livable area: 1,701 sqft
- Finished area above ground: 1,701
- Finished area below ground: 0
Video & virtual tour
Property
Parking
- Total spaces: 8
- Parking features: Attached, Garage Door Opener, Driveway
- Attached garage spaces: 2
- Has uncovered spaces: Yes
Features
- Patio & porch: Patio, Porch
- Exterior features: Barbecue
- Has view: Yes
- View description: Water
- Has water view: Yes
- Water view: Water
- Waterfront features: Walk to Fresh Water, Walk To Water
Lot
- Size: 0.31 Acres
- Features: Wooded
Details
- Parcel number: 972OLDSTAFFORDRDTIVR
- Zoning: R60
- Other equipment: Fuel Tank(s), Wood Stove
Construction
Type & style
- Home type: SingleFamily
- Architectural style: Cape Cod
- Property subtype: Single Family Residence
Materials
- Dry Wall, Plaster, Shingles, Wood
- Foundation: Concrete Perimeter, Stone
Condition
- New construction: No
- Year built: 1900
Utilities & green energy
- Electric: 200+ Amp Service, Circuit Breakers
- Sewer: Septic Tank
- Water: Well
Community & HOA
Community
- Features: Near Public Transport, Golf, Highway Access, Hospital, Interstate, Marina, Private School, Public School, Recreational Facilities, Restaurants, Schools, Near Shopping, Near Swimming, Tennis
- Security: Security System Owned
HOA
- Has HOA: No
Location
- Region: Tiverton
Financial & listing details
- Price per square foot: $309/sqft
- Annual tax amount: $5,261
- Date on market: 11/2/2026
- Inclusions: Property is 4 bedrooms but listed as 3 bedroom due to 3-bed septic system.
Estimated market value
Not available
Estimated sales range
Not available
Not available
Price history
| Date | Event | Price |
|---|---|---|
| 11/2/2026 | Listed for sale | $525,000$309/sqft |
Source:  StateWide MLS RI #1427435 Report a problem | ||
Public tax history
Tax history is unavailable.
Monthly payment
Est. payment
Payment breakdown
Explore the cost of this home by adjusting the details. Changes won't be saved.Climate risks
Neighborhood: 02878

Similar homes
- $539,9003 bd2 ba2.1k sqft71 Crandall Rd, Tiverton, RI 02878For Sale

 MLS ID #1427630, Kenneth Mongeon, KAM Realty. StateWide MLS RI
- $--3 bd3 ba2k sqft11 Belleview Ave, Tiverton, RI 02878Auction
 Xome
- $575,0002 bd1 ba1.1k sqft1031-1023 Old Stafford Rd, Tiverton, RI 02878For Sale
 MLS ID #1425544, James Holland, T. L. Holland Agency. StateWide MLS RI
- $525,0003 bd1 ba1.2k sqft2960 Main Rd, Tiverton, RI 02878For Sale
 MLS ID #1427253, Joseph Ferreira, New Road Realty. StateWide MLS RI
- $475,0003 bd1 ba1.4k sqft1285 Main Rd, Tiverton, RI 02878For SaleMLS ID #1427361, The Willett Team, SERHANT.. StateWide MLS RI
- $599,9003 bd1 ba1.5k sqft420 Crandall Rd, Tiverton, RI 02878For SaleMLS ID #1427197, Flora Rocha, Keller Williams South Watuppa. StateWide MLS RI
- $529,0003 bd3 ba1.9k sqft4 Saxony Ave, Tiverton, RI 02878For SaleMLS ID #1425644, Moe Mills, Keller Williams Coastal. StateWide MLS RI
- $439,9002 bd1 ba1.7k sqft1034 Stafford Rd, Tiverton, RI 02878For SaleMLS ID #1426614, Mark Mello, Coldwell Banker Realty. StateWide MLS RI
- $569,0003 bd2 ba1.8k sqft21 King Rd, Tiverton, RI 02878For SaleMLS ID #1425583, Shannon Walker, Hogan Associates Christie's. StateWide MLS RI
- $575,0004 bd2 ba2k sqft19 Sawdy Pond Ave, Tiverton, RI 02878For SaleMLS ID #1419721, Duckworth -Prentice Group, SERHANT.. StateWide MLS RI
- $489,0003 bd2 ba1.8k sqft136 Durfee Rd, Tiverton, RI 02878For SaleMLS ID #1424035, Duckworth -Prentice Group, SERHANT.. StateWide MLS RI
- $479,9003 bd2 ba1.9k sqft185 Hilton St, Tiverton, RI 02878For SaleMLS ID #1422097, Lisa Moura, Real Broker, LLC. StateWide MLS RI
- $429,9003 bd2 ba1.7k sqft26 Blue Jay St, Tiverton, RI 02878For SaleMLS ID #1424432, Jason Saphire, www.HomeZu.com. StateWide MLS RI
- $769,0004 bd2 ba2.1k sqft49 Captains Cir, Tiverton, RI 02878For SaleMLS ID #1422494, Anthony Mattera, Hope Real Estate. StateWide MLS RI
- $649,9003 bd2 ba2.4k sqft121 Robert Gray Ave, Tiverton, RI 02878New ConstructionMLS ID #1427543, Denali Group, Keller Williams Leading Edge. StateWide MLS RI
- $449,9003 bd2 ba1.3k sqft836 Main Rd, Tiverton, RI 02878For SaleMLS ID #1420868, Nicole Sheusi, Residential Properties Ltd.. StateWide MLS RI
