NEW CONSTRUCTION with water views in Tiverton! This 3-bedroom, 2-full-bath home features a bright, open main living area with crown molding and a kitchen showcasing white cabinetry, a contrasting center island, and pendant lighting. The adjoining dining area opens to a rear deck, making indoor-outdoor entertaining easy. Planned finished space on the lower level and third floor adds flexibility for a home office, recreation room, or additional living area, while the attached two-car garage offers convenient parking and storage. Enjoy modern finishes, coastal surroundings, and the opportunity to make this brand-new home your own.
Active
$649,000
121 Robert Gray Ave, Tiverton, RI 02878
3beds
2,100sqft
Single Family Residence
Built in 2026
8,102 Square Feet Lot
$643,500 Zestimate®
$309/sqft
$-- HOA
What's special
Water viewsContrasting center islandAttached two-car garageRear deckPendant lightingModern finishesCrown molding
- 23 days
- 875
- 54
Zillow last checked:
Listing updated:
Listed by:
Denali Group 401-524-0770,
Keller Williams Leading Edge
Source: StateWide MLS RI,MLS#: 1424667
Facts & features
Interior
Bedrooms & bathrooms
- Bedrooms: 3
- Bathrooms: 2
- Full bathrooms: 2
Bathroom
- Features: Bath w Tub & Shower
Heating
- Natural Gas, Forced Air
Cooling
- Central Air
Appliances
- Included: Electric Water Heater
Features
- Wall (Dry Wall), Insulation (Ceiling), Insulation (Floors), Insulation (Walls)
- Flooring: Hardwood, Vinyl
- Basement: Full,Interior and Exterior,Partially Finished,Laundry,Office,Playroom,Storage Space,Utility
- Attic: Attic Stairs, Attic Storage
- Has fireplace: No
- Fireplace features: None
Interior area
- Total structure area: 2,100
- Total interior livable area: 2,100 sqft
- Finished area above ground: 2,100
- Finished area below ground: 0
Property
Parking
- Total spaces: 5
- Parking features: Attached, Driveway
- Attached garage spaces: 2
- Has uncovered spaces: Yes
Features
- Has view: Yes
- View description: Water
- Has water view: Yes
- Water view: Water
- Waterfront features: Walk to Salt Water, Walk To Water
Lot
- Size: 8,102 Square Feet
Details
- Parcel number: 121ROBERTGRAYAVTIVR
Construction
Type & style
- Home type: SingleFamily
- Architectural style: Raised Ranch
- Property subtype: Single Family Residence
Materials
- Dry Wall, Vinyl Siding
- Foundation: Concrete Perimeter
Condition
- New construction: Yes
- Year built: 2026
Utilities & green energy
- Electric: 200+ Amp Service
- Sewer: Septic Tank
- Water: Public
Community & HOA
Community
- Features: Highway Access, Restaurants, Near Shopping, Near Swimming
HOA
- Has HOA: No
Location
- Region: Tiverton
Financial & listing details
- Price per square foot: $309/sqft
- Date on market: 9/30/2026
- Inclusions: The second floor will be finished before closing. Stainless steal appliances will be delivered before closing. New Construction, property taxes TBD.
Estimated market value
$643,500
$611,000 - $676,000
$4,276/mo
Price history
| Date | Event | Price |
|---|---|---|
| 9/30/2026 | Listed for sale | $649,000$309/sqft |
Source:  StateWide MLS RI #1424667 Report a problem | ||
Public tax history
Tax history is unavailable.
Monthly payment
Est. payment
Payment breakdown
Explore the cost of this home by adjusting the details. Changes won't be saved.Climate risks
Neighborhood: 02878


Similar homes
- $660,0004 bd2 ba1.9k sqft185 Kearns Ave, Tiverton, RI 02878For Sale
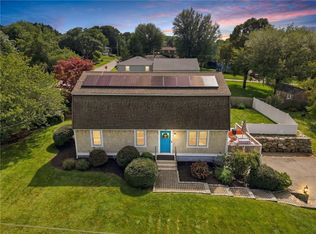
 MLS ID #1422914, Denise Pare, Keller Williams South Watuppa. StateWide MLS RI
- $665,0004 bd2 ba2k sqft126 Hilton St, Tiverton, RI 02878For Sale
 MLS ID #1425208, Chris Whitten, Premeer Real Estate. StateWide MLS RI
- $599,9004 bd2 ba1.8k sqft111 Durfee Rd, Tiverton, RI 02878For Sale
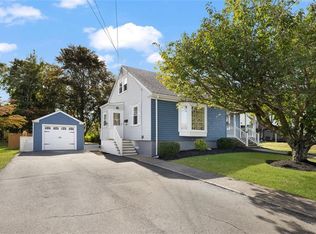 MLS ID #1425783, Mark Mello, Coldwell Banker Realty. StateWide MLS RI
- $--3 bd3 ba1.9k sqft196 Hilton St, Tiverton, RI 02878AuctionAuction.com 2
- $895,0003 bd2 ba2.3k sqft3 Ocean View Ave, Tiverton, RI 02878For SaleMLS ID #1425335, Barbara Stamp, Residential Properties Ltd.. StateWide MLS RI
- $580,0003 bd2 ba2.1k sqft171 Crandall Rd, Tiverton, RI 02878For SaleMLS ID #1425910, Clifford Ponte, Keller Williams South Watuppa. StateWide MLS RI
- $625,0003 bd2 ba2k sqft604 Boyds Ln, Portsmouth, RI 02871For SaleMLS ID #1426463, Fitzpatrick Team, RE/MAX Results. StateWide MLS RI
- $489,0003 bd2 ba1.8k sqft136 Durfee Rd, Tiverton, RI 02878For SaleMLS ID #1424035, Duckworth -Prentice Group, SERHANT.. StateWide MLS RI
- $769,0004 bd2 ba2.1k sqft49 Captains Cir, Tiverton, RI 02878For SaleMLS ID #1422494, Anthony Mattera, Hope Real Estate. StateWide MLS RI
- $639,9003 bd3 ba2k sqft22 King Phillip St, Portsmouth, RI 02871For SaleMLS ID #1425706, Jenna Danielli, LPT Realty. StateWide MLS RI
- $479,9003 bd2 ba1.9k sqft185 Hilton St, Tiverton, RI 02878For SaleMLS ID #1422097, Lisa Moura, Real Broker, LLC. StateWide MLS RI
- $449,9003 bd2 ba1.3k sqft836 Main Rd, Tiverton, RI 02878For SaleMLS ID #1420868, Nicole Sheusi, Residential Properties Ltd.. StateWide MLS RI
- $575,0004 bd2 ba2k sqft19 Sawdy Pond Ave, Tiverton, RI 02878For SaleMLS ID #1419721, Duckworth -Prentice Group, SERHANT.. StateWide MLS RI
- $439,9002 bd1 ba1.7k sqft1034 Stafford Rd, Tiverton, RI 02878For SaleMLS ID #1426614, Mark Mello, Coldwell Banker Realty. StateWide MLS RI
- $885,0004 bd4 ba2.2k sqft56 Lawton Ave, Tiverton, RI 02878For SaleMLS ID #1423656, Brian Janes, Residential Properties Ltd.. StateWide MLS RI
- $475,0004 bd1 ba1.2k sqft110 James M Beardsworth Ave, Tiverton, RI 02878For SaleMLS ID #1422814, Cathy Wicks, Hogan Associates Christie's. StateWide MLS RI
- $398,0003 bd2 ba2.5k sqft156 Stafford Rd, Tiverton, RI 02878For SaleMLS ID #1423012, The Willett Team, SERHANT.. StateWide MLS RI
- $669,9004 bd2 ba1.9k sqft11 Linda Ave, Portsmouth, RI 02871For SaleMLS ID #1422642, Lisa LaMontagne-Beausoleil, LaMontagne Real Estate. StateWide MLS RI
