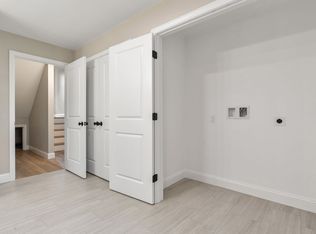
New construction in quiet neighborhood on MA/RI border. Paved 4 car driveway or pull in your garage and plug in your EV. Recessed lighting and Hardwood flooring throughout.Deck off living area and patio below in your backyard for fresh air. Kitchen includes S/S appliances, stone counters and soft close cabinets w/ an island for coffee/snacks. Upstairs 4 bedrooms each with closet and window for natural light. A full bath w soft close vanity. Finally a master suite with a 2 large closets and recessed ceiling fan. Private bathroom w/ 2 sinks, walk-in tile shower. Save energy w/ tankless gas water heat, spray foam insulation & central heat/cool w/ 2 zones.
For sale
$670,000
27 Bronson St, Fall River, MA 02721
4beds
2,924sqft
Single Family Residence
Built in 2026
0.39 Acres Lot
$-- Zestimate®
$229/sqft
$29/mo HOA
What's special
- 5 days
- 262
- 19
Zillow last checked:
Listing updated:
Listed by:
Jeffrey Johnson 774-272-0713,
Assetta Hill Real Estate LLC 617-877-1479,
Jeffrey Johnson 774-272-0713
Source: MLS PIN,MLS#: 73591465
Facts & features
Interior
Bedrooms & bathrooms
- Bedrooms: 4
- Bathrooms: 4
- Full bathrooms: 2
- 1/2 bathrooms: 2
Primary bedroom
- Area: 182
- Dimensions: 13 x 14
Bedroom 2
- Area: 110
- Dimensions: 11 x 10
Bedroom 3
- Area: 110
- Dimensions: 11 x 10
Primary bathroom
- Features: Yes
Bathroom 1
- Area: 84
- Dimensions: 6 x 14
Bathroom 2
- Area: 56
- Dimensions: 8 x 7
Bathroom 3
- Area: 112
- Dimensions: 14 x 8
Dining room
- Features: Open Floorplan
- Area: 140
- Dimensions: 14 x 10
Kitchen
- Area: 126
- Dimensions: 14 x 9
Living room
- Features: Open Floorplan
- Area: 210
- Dimensions: 14 x 15
Heating
- Forced Air, Propane
Cooling
- Central Air
Appliances
- Included: Water Heater, Tankless Water Heater, Dishwasher, Microwave, Refrigerator, Freezer, Range, Oven
- Laundry: Electric Dryer Hookup, Washer Hookup
Features
- Finish - Cement Plaster, Internet Available - Broadband
- Flooring: Wood
- Doors: Insulated Doors
- Windows: Insulated Windows
- Basement: Partially Finished
- Has fireplace: No
Interior area
- Total structure area: 2,924
- Total interior livable area: 2,924 sqft
- Finished area above ground: 2,014
- Finished area below ground: 910
Property
Parking
- Total spaces: 5
- Parking features: Attached, Off Street, Paved
- Attached garage spaces: 1
- Uncovered spaces: 4
Accessibility
- Accessibility features: No
Features
- Patio & porch: Deck - Composite, Patio
- Exterior features: Deck - Composite, Patio
Lot
- Size: 0.39 Acres
- Features: Corner Lot, Easements
Details
- Parcel number: M:0C16 B:0000 L:0102,5268866
- Zoning: R-8
Construction
Type & style
- Home type: SingleFamily
- Architectural style: Raised Ranch
- Property subtype: Single Family Residence
Materials
- Conventional (2x4-2x6)
- Foundation: Concrete Perimeter, Slab
- Roof: Asphalt/Composition Shingles
Condition
- Year built: 2026
Utilities & green energy
- Electric: 220 Volts
- Sewer: Public Sewer
- Water: Public
- Utilities for property: for Gas Range, for Gas Oven, for Electric Dryer, Washer Hookup
Green energy
- Energy efficient items: Thermostat
Community & HOA
Community
- Features: Shopping, Walk/Jog Trails, Highway Access
HOA
- Has HOA: Yes
- HOA fee: $350 annually
Location
- Region: Fall River
Financial & listing details
- Price per square foot: $229/sqft
- Tax assessed value: $127,700
- Annual tax amount: $1,462
- Date on market: 10/15/2026
- Listing terms: Lender Approval Required
Estimated market value
Not available
Estimated sales range
Not available
Not available
Price history
| Date | Event | Price |
|---|---|---|
| 10/15/2026 | Listed for sale | $670,000$229/sqft |
Source: MLS PIN #73591465 Report a problem | ||
Public tax history
| Year | Property taxes | Tax assessment |
|---|---|---|
| 2025 | $1,462 | $127,700 |
Find assessor info on the county website
Monthly payment
Est. payment
Payment breakdown
Explore the cost of this home by adjusting the details. Changes won't be saved.Climate risks
Neighborhood: Maplewood

Similar homes
- $620,0004 bd2 ba3.2k sqft400 Sampson St, Fall River, MA 02724For Sale
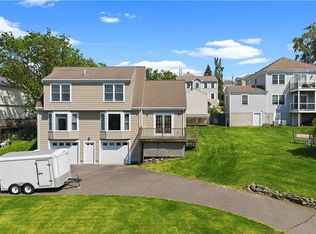
 MLS ID #1424713, Cesar Duarte Patricio, REMAX Revolution. StateWide MLS RI
- $599,0004 bd2 ba2.3k sqft540 Stevens St, Fall River, MA 02721For Sale
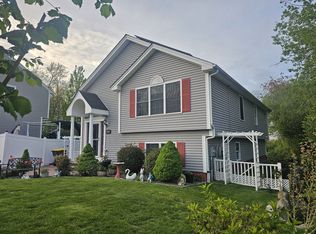 MLS ID #73588116, Karen Charette, First Choice Patenaude R.E.. MLS PIN
- $665,0004 bd2 ba2k sqft126 Hilton St, Tiverton, RI 02878For Sale
 MLS ID #1425208, Chris Whitten, Premeer Real Estate. StateWide MLS RI
- $749,0003 bd3 ba2.7k sqft33 Flores Way, Fall River, MA 02721For Sale
 MLS ID #73580485, Deborah Plant, Hearth & Harbor Realty. MLS PIN
- $599,9004 bd2 ba1.8k sqft111 Durfee Rd, Tiverton, RI 02878For SaleMLS ID #1425783, Mark Mello, Coldwell Banker Realty. StateWide MLS RI
- $660,0004 bd2 ba1.9k sqft185 Kearns Ave, Tiverton, RI 02878For SaleMLS ID #1422914, Denise Pare, Keller Williams South Watuppa. StateWide MLS RI
- $699,9003 bd2 ba3k sqft199 Lepes Rd, Tiverton, RI 02878For SaleMLS ID #1411339, Ronald Oliveira, RE/MAX Vantage. StateWide MLS RI
