Welcome to this Move in Ready Raised Ranch built in 1988 with one owner, the Split level entrance of this home has high ceilings, marble tile flooring and beautiful wood staircase, the roomy open floor plan with Living room and Dining room includes an eat in kitchen that has hardly been used and includes access to a back deck overlooking a private backyard with grapevines. Home has 3 good sized bedrooms providing comfortable private spaces just waiting to be personalized, the 2 full bathrooms one on each level include tiled floors and walls, a vanity and a linen closet for storage on main level and a walk-in shower in lower-level bathroom. Some recent updates include painting of interior and exterior of the home, newly installed Luxury Vinyl Plank Flooring that are scratch and water-resistant, throughout all rooms on main level and the bonus room on lower level, all new gutters and down spouts, two new windows in family room and living room were just installed including New Shudders and sliding doors. The Bonus room in lower level can be used as an extra Bedroom ,office, playroom or a gym. The home has a kitchen and bar area open to a large family room on lower level with so much space to entertain including access to a patio area as well. The finished lower level has an ideal Lay out for an in-law suite with kitchen, bathroom, family room. laundry room, and extra bedroom. The attached one stall garage provides sheltered parking and additional storage with a large driveway. Envision your future at 28 Lewis Street located in the South end of the city of Fall River, Massachusetts, close to so many amenities. Explore the possibilities and make this your new home just in time for the upcoming holidays. Contact me today to schedule your private viewing.
For sale
$538,900
28 Lewis St, Fall River, MA 02724
4beds
2,138sqft
Single Family Residence
Built in 1988
5,197 Square Feet Lot
$535,600 Zestimate®
$252/sqft
$-- HOA
What's special
Eat in kitchenLarge drivewayPrivate backyard with grapevinesBeautiful wood staircaseHigh ceilingsMarble tile flooringRoomy open floor plan
- 27 days
- 500
- 8
Zillow last checked:
Listing updated:
Listed by:
Fatima Furtado 508-493-6231,
Lamacchia Realty, Inc. 508-677-3629,
Fatima Furtado 508-493-6231
Source: MLS PIN,MLS#: 73591731
Facts & features
Interior
Bedrooms & bathrooms
- Bedrooms: 4
- Bathrooms: 2
- Full bathrooms: 2
Primary bedroom
- Features: Closet, Flooring - Vinyl
- Level: Second
Bedroom 2
- Features: Closet, Flooring - Vinyl
- Level: Second
Bedroom 3
- Features: Closet, Flooring - Vinyl, Flooring - Engineered Hardwood
- Level: Second
Bathroom 1
- Features: Bathroom - Full, Bathroom - Tiled With Tub, Closet - Linen, Flooring - Stone/Ceramic Tile, Lighting - Overhead
- Level: Second
Bathroom 2
- Features: Bathroom - Tiled With Shower Stall, Flooring - Stone/Ceramic Tile, Lighting - Overhead
- Level: First
Dining room
- Features: Flooring - Vinyl, Balcony / Deck, Slider, Lighting - Overhead
- Level: Second
Family room
- Features: Flooring - Stone/Ceramic Tile, Open Floorplan, Lighting - Overhead
- Level: First
Kitchen
- Features: Flooring - Stone/Ceramic Tile, Lighting - Overhead
- Level: Second
Living room
- Features: Flooring - Vinyl, Open Floorplan, Lighting - Overhead
- Level: Second
Heating
- Forced Air, Natural Gas
Cooling
- Wall Unit(s)
Appliances
- Included: Gas Water Heater, Range, Refrigerator, Washer, Dryer
- Laundry: Gas Dryer Hookup, Walk-in Storage, Washer Hookup, First Floor
Features
- Kitchen Island, Lighting - Overhead, Kitchen, Bonus Room, Internet Available - Unknown
- Flooring: Tile, Flooring - Stone/Ceramic Tile, Flooring - Vinyl
- Doors: Storm Door(s)
- Windows: Insulated Windows
- Basement: Finished,Walk-Out Access
- Has fireplace: No
Interior area
- Total structure area: 2,138
- Total interior livable area: 2,138 sqft
- Finished area above ground: 1,648
- Finished area below ground: 490
Property
Parking
- Total spaces: 4
- Parking features: Attached, Garage Door Opener, Storage, Paved Drive, Paved
- Attached garage spaces: 1
- Uncovered spaces: 3
Features
- Patio & porch: Porch, Deck - Wood
- Exterior features: Porch, Deck - Wood, Fenced Yard, Garden
- Fencing: Fenced
Lot
- Size: 5,197 Square Feet
Details
- Parcel number: 2827135
- Zoning: R-8
Construction
Type & style
- Home type: SingleFamily
- Architectural style: Raised Ranch
- Property subtype: Single Family Residence
Materials
- Frame
- Foundation: Concrete Perimeter
- Roof: Shingle
Condition
- Year built: 1988
Utilities & green energy
- Electric: 100 Amp Service
- Sewer: Public Sewer
- Water: Public
- Utilities for property: for Gas Range, for Gas Oven, for Gas Dryer, Washer Hookup
Community & HOA
Community
- Features: Public Transportation, Shopping, Park, Walk/Jog Trails, Golf, Bike Path, Highway Access, House of Worship, Marina, Private School, Public School, T-Station
- Security: Security System
HOA
- Has HOA: No
Location
- Region: Fall River
Financial & listing details
- Price per square foot: $252/sqft
- Tax assessed value: $348,100
- Annual tax amount: $3,996
- Date on market: 10/16/2026
Estimated market value
$535,600
$509,000 - $562,000
$2,704/mo
Price history
| Date | Event | Price |
|---|---|---|
| 10/16/2026 | Listed for sale | $538,900$252/sqft |
Source: MLS PIN #73591731 Report a problem | ||
Public tax history
| Year | Property taxes | Tax assessment |
|---|---|---|
| 2025 | $4,006 +12% | $349,900 +12.4% |
| 2024 | $3,578 +1.9% | $311,400 +8.8% |
| 2023 | $3,512 +13.9% | $286,200 +17.1% |
| 2022 | $3,084 -0.8% | $244,400 +8.7% |
| 2021 | $3,110 +1.7% | $224,900 +6.2% |
| 2020 | $3,059 +0.4% | $211,700 +1.3% |
| 2019 | $3,046 -1.2% | $208,900 -0.9% |
| 2018 | $3,083 +6.9% | $210,900 +2.3% |
| 2017 | $2,885 +3.5% | $206,100 +0.8% |
| 2016 | $2,787 +10.7% | $204,500 +6.2% |
| 2015 | $2,518 +5.3% | $192,500 +1.3% |
| 2014 | $2,391 +2.7% | $190,100 -2.6% |
| 2013 | $2,328 +3.6% | $195,100 -4.6% |
| 2012 | $2,247 +13.8% | $204,600 -6.4% |
| 2010 | $1,975 -1.4% | $218,500 -12.1% |
| 2009 | $2,003 -1.5% | $248,500 -6.3% |
| 2008 | $2,034 +6.3% | $265,200 -0.5% |
| 2007 | $1,913 +16.5% | $266,500 +10.9% |
| 2006 | $1,642 +3.3% | $240,400 +15.1% |
| 2005 | $1,589 +12.1% | $208,800 +21% |
| 2004 | $1,417 +7.4% | $172,600 +40.1% |
| 2003 | $1,319 +8.8% | $123,200 |
| 2002 | $1,212 -6% | $123,200 |
| 2000 | $1,289 +18.4% | $123,200 +3.9% |
| 1995 | $1,089 | $118,600 |
Find assessor info on the county website
Monthly payment
Est. payment
Payment breakdown
Explore the cost of this home by adjusting the details. Changes won't be saved.Climate risks
Neighborhood: Sandy Beach
Nearby schools
Schools provided by the listing agent
- Elementary: Carlton Viveiros Elementary
- Middle: Kuss Middle
- High: Bmc Durfee Or Diman Vocational
Source: MLS PIN. This data may not be complete. We recommend contacting the local school district to confirm school assignments for this home.
Similar homes
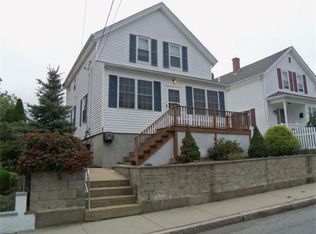
- $495,0004 bd3 ba1.8k sqft290 Rhode Island Ave, Fall River, MA 02724For Sale
 MLS ID #73597791, Danielle Soares, Affordable Real Estate, Inc.. MLS PIN
- $599,0004 bd2 ba2.3k sqft540 Stevens St, Fall River, MA 02721For Sale
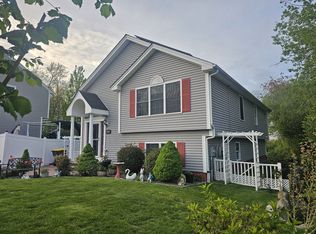 MLS ID #73588116, Karen Charette, First Choice Patenaude R.E.. MLS PIN
- $569,9003 bd2 ba2.9k sqft649 Stafford Rd, Fall River, MA 02721For Sale
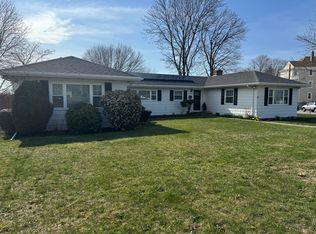 MLS ID #73496520, Kenneth A Mongeon, KAM Realty. MLS PIN
- $579,9004 bd3 ba2.5k sqft229 Concord St, Fall River, MA 02723For Sale
 MLS ID #73498741, Avery Brannaka, Carol Brannaka REALTORS®. MLS PIN
- $759,0004 bd2 ba2.1k sqft49 Captains Cir, Tiverton, RI 02878For Sale
 MLS ID #1427810, Anthony Mattera, Hope Real Estate. StateWide MLS RI
