Discover exceptional living in this beautifully designed single-family home, offering generous square footage, modern comfort, and plenty of space to enjoy. This impressive residence features five spacious bedrooms, including a beautiful primary suite designed to be your own private retreat. The primary bedroom features a generous walk-in closet and a private ensuite bathroom complete with a separate shower, relaxing Jacuzzi tub, and his and hers sinks. With three full bathrooms plus an additional half bathroom, this home offers plenty of convenience and privacy for both residents and guests. The finished basement provides even more versatile living space perfect for a family room, entertainment area, home gym, game room, office, or whatever best fits your lifestyle. A conveniently located half bathroom in the basement makes the space even more functional for relaxing and entertaining. A single car garage provides secure parking along with additional parking in the driveway. With its spacious layout, comfortable living areas, impressive primary suite, and flexible finished basement, this home offers an incredible opportunity to create the lifestyle you've been looking for. Come see everything this beautiful home has to offer!
For sale
Price cut: $30K (11/8)
$649,000
996 Walnut St, Fall River, MA 02720
5beds
3,243sqft
Single Family Residence
Built in 2018
4,500 Square Feet Lot
$645,600 Zestimate®
$200/sqft
$-- HOA
What's special
Separate showerSingle car garageVersatile living spaceFinished basementFlexible finished basementBeautiful primary suiteAdditional half bathroom
- 39 days
- 338
- 18
Zillow last checked:
Listing updated:
Listed by:
Felicia Knight 508-642-4821,
RE/MAX Impact 508-717-3070
Source: MLS PIN,MLS#: 73586873
Facts & features
Interior
Bedrooms & bathrooms
- Bedrooms: 5
- Bathrooms: 4
- Full bathrooms: 3
- 1/2 bathrooms: 1
Heating
- Central, Forced Air, Natural Gas
Cooling
- Central Air
Appliances
- Included: Range
Features
- Flooring: Wood, Tile
- Basement: Full,Finished
- Number of fireplaces: 2
Interior area
- Total structure area: 3,243
- Total interior livable area: 3,243 sqft
- Finished area above ground: 2,224
- Finished area below ground: 1,019
Property
Parking
- Total spaces: 3
- Parking features: Detached, Paved Drive, Off Street, Paved
- Garage spaces: 1
- Uncovered spaces: 2
Features
- Patio & porch: Patio
- Exterior features: Patio, Fenced Yard
- Fencing: Fenced
Lot
- Size: 4,500 Square Feet
Details
- Parcel number: M:000M B:0007 L:0022,2831923
- Zoning: G
Construction
Type & style
- Home type: SingleFamily
- Architectural style: Ranch
- Property subtype: Single Family Residence
- Attached to another structure: Yes
Materials
- Frame
- Foundation: Concrete Perimeter
- Roof: Shingle
Condition
- Year built: 2018
Utilities & green energy
- Sewer: Public Sewer
- Water: Public
- Utilities for property: for Gas Range, for Gas Oven
Community & HOA
Community
- Features: Public Transportation, Shopping, Park, Walk/Jog Trails, Medical Facility, Laundromat, Bike Path, Highway Access, House of Worship, Private School, Public School
HOA
- Has HOA: No
Location
- Region: Fall River
Financial & listing details
- Price per square foot: $200/sqft
- Tax assessed value: $530,900
- Annual tax amount: $6,095
- Date on market: 10/6/2026
Estimated market value
$645,600
$613,000 - $678,000
$2,464/mo
Price history
| Date | Event | Price |
|---|---|---|
| 11/8/2026 | Price change | $649,000-4.4%$200/sqft |
Source: MLS PIN #73586873 Report a problem | ||
| 10/19/2026 | Price change | $679,000-9.5%$209/sqft |
Source: MLS PIN #73586873 Report a problem | ||
| 10/6/2026 | Listed for sale | $749,999+350.1%$231/sqft |
Source: MLS PIN #73586873 Report a problem | ||
| 12/11/2014 | Sold | $166,620$51/sqft |
Source: Public Record Report a problem | ||
Public tax history
| Year | Property taxes | Tax assessment |
|---|---|---|
| 2025 | $5,964 +6.8% | $520,900 +7.1% |
| 2024 | $5,586 +2.1% | $486,200 +9% |
| 2023 | $5,471 +14.8% | $445,900 +18.1% |
| 2022 | $4,764 +9% | $377,500 +19.5% |
| 2021 | $4,370 +28.2% | $316,000 +34% |
| 2020 | $3,409 +26.4% | $235,900 +27.6% |
| 2019 | $2,696 +3.1% | $184,900 +3.4% |
| 2018 | $2,614 +12.1% | $178,800 +7.4% |
| 2017 | $2,331 +3.3% | $166,500 +0.5% |
| 2016 | $2,257 +4.2% | $165,600 |
| 2015 | $2,166 +4% | $165,600 |
| 2014 | $2,083 +3.6% | $165,600 -1.7% |
| 2013 | $2,010 +7.1% | $168,500 -1.4% |
| 2012 | $1,876 +5.9% | $170,900 -12.8% |
| 2010 | $1,772 +5.8% | $196,000 -5.7% |
| 2009 | $1,675 -3.2% | $207,800 -7.8% |
| 2008 | $1,730 +6.9% | $225,500 |
| 2007 | $1,619 +13% | $225,500 +7.5% |
| 2006 | $1,433 +10.7% | $209,800 +23.4% |
| 2005 | $1,294 +13.6% | $170,000 +22.6% |
| 2004 | $1,139 +2.2% | $138,700 +33.2% |
| 2003 | $1,115 +8.9% | $104,100 |
| 2002 | $1,024 -1.3% | $104,100 +5% |
| 2000 | $1,037 +33.6% | $99,100 +17.3% |
| 1995 | $776 | $84,500 |
Find assessor info on the county website
Monthly payment
Est. payment
Payment breakdown
Explore the cost of this home by adjusting the details. Changes won't be saved.Climate risks
Neighborhood: 02720
Similar homes
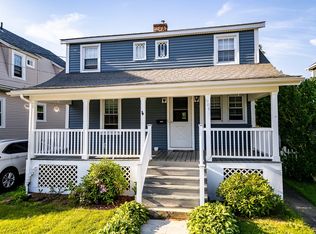
- $650,0004 bd2 ba2.4k sqft1015 Madison St, Fall River, MA 02720For Sale
 MLS ID #73568021, Tom Neves, eXp Realty LLC. MLS PIN
- $629,9005 bd2 ba2.9k sqft130 Rock St, Fall River, MA 02720For Sale
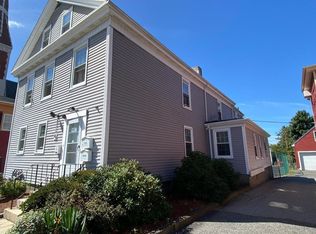 MLS ID #73571635, Domingos R. Martins, DRM Real Estate, Inc. MLS PIN
- $579,9003 bd2 ba1.9k sqft585 N Eastern Ave, Fall River, MA 02720For Sale
 MLS ID #73580750, Matthew Daylor, Keller Williams South Watuppa. MLS PIN
- $599,0004 bd2 ba2.3k sqft540 Stevens St, Fall River, MA 02721For Sale
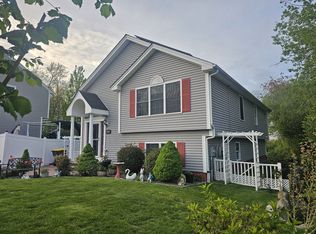 MLS ID #73588116, Karen Charette, First Choice Patenaude R.E.. MLS PIN
